1413 Elm Avenue N Glencoe MN 55336
Pictures are great, but to really get a feel for what this property is like, you should see it in person!
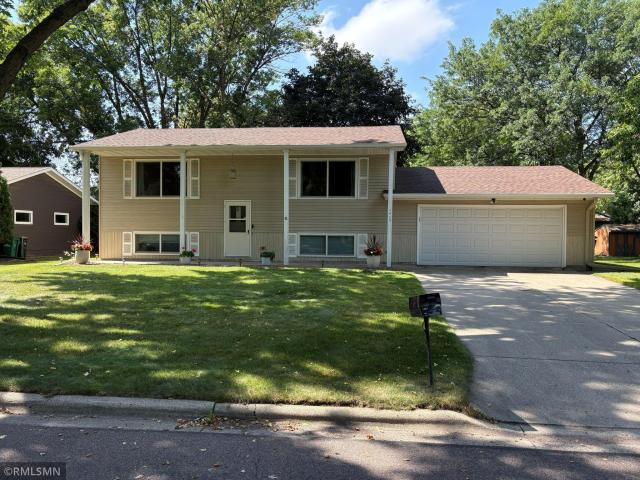
Property Description for 1413 Elm Avenue N Glencoe MN 55336 - MLS# 7136510
This beautifully updated split-entry home combines modern style with everyday comfort. The open-concept main level features a gorgeous kitchen with abundant cabinetry, a center island, granite countertops, stainless steel appliances, and durable LVT flooring - ideal for busy daily life and effortless entertaining. Step outside to grill or dine on the spacious deck overlooking a peaceful backyard with plenty of room for pets and play. Two comfortable bedrooms and a fully updated bathroom complete the main floor. Downstairs, the expansive family room is perfect for game days, movie nights, or relaxing at home. The lower level also includes a second updated bathroom with a large tiled shower and another bedroom as a bonus room or home office. An attached two-stall garage provides convenient access directly to the lower level. With its low-maintenance exterior and move-in-ready updates, this welcoming home is ready for its new owners. Recent upgraded Anderson windows throughout the home in 2024 and new gutters and gutter guards in 2023. New AC/Furnace in 2020 and a new roof in 2018.
This listing has been entered by the following office: Priority One-Metrowest Realty
The data relating to real estate for sale on this web site comes in part from the  Program of the Regional Multiple Listing Service of Minnesota, Inc. Real estate listings held by brokerage firms other than MnRealtyCo, LLC are marked with the or the
  and detailed information about them includes the name of the listing brokers.
All information provided is deemed reliable, but is not guaranteed and should be independently verified.
Copyright 2026 Regional Multiple Listing Service of Minnesota, Inc. All rights reserved.