606 Doherty Avenue SE New Prague MN 56071
Pictures are great, but to really get a feel for what this property is like, you should see it in person!
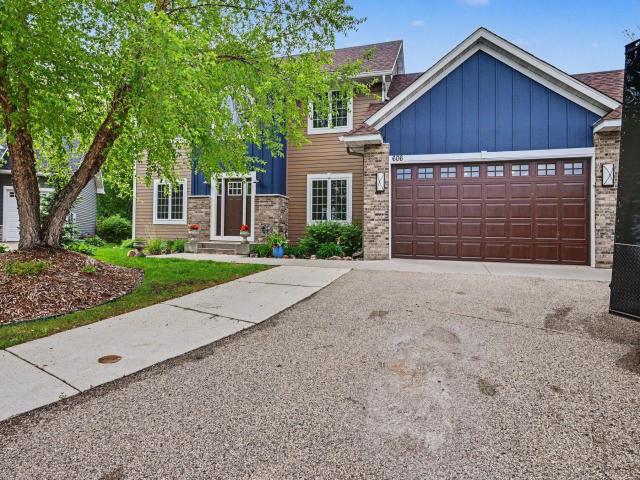
Property Description for 606 Doherty Avenue SE New Prague MN 56071 - MLS# 7076732
Welcome to 606 Doherty Avenue SE, a beautifully updated 5-bedroom, 3-bath home in New Prague with 3,295 finished sq ft and a 3-car attached garage. The remodeled kitchen features quartz countertops, stainless steel appliances, and an open flow into the dining area and family room for easy everyday living. The main level offers both a front living/sitting room and a family room with a gas stone fireplace and custom built-ins. You’ll also love the refinished wood floors, new carpet, fresh paint, updated light fixtures, new faucets, main floor laundry with utility sink, high-end natural woodwork, paneled doors, custom iron railing, and modern touches throughout. Upstairs includes a spacious primary suite with a huge walk-in closet and private bath with dual sinks, jetted tub, and separate shower, plus two more large bedrooms and a full bath. The finished lower level adds two bedrooms and a family room. A lower-level 3/4 bath is actively being completed by the seller and is expected to be finished prior to closing. Enjoy the deck with custom clear railings overlooking a super private, fully fenced backyard.
This listing has been entered by the following office: RE/MAX Advantage Plus
The data relating to real estate for sale on this web site comes in part from the  Program of the Regional Multiple Listing Service of Minnesota, Inc. Real estate listings held by brokerage firms other than MnRealtyCo, LLC are marked with the or the
  and detailed information about them includes the name of the listing brokers.
All information provided is deemed reliable, but is not guaranteed and should be independently verified.
Copyright 2026 Regional Multiple Listing Service of Minnesota, Inc. All rights reserved.