1226 Olivia St SE New Prague MN 56071
Want to see this property before or after the Open House ?
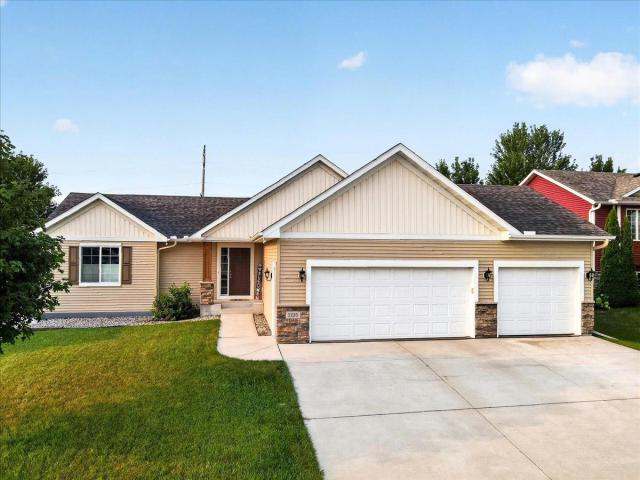
Property Description for 1226 Olivia Street SE New Prague MN 56071 - MLS# 7097628
Meticulously maintained and BETTER than NEW main level living! Beautifully finished walkout lower level with supersized family room, 2 bedrooms, 3/4 bath, and excellent storage. Featuring mature pines lining the backyard with a walking trail just on the other side. Boasting gorgeous cabinetry and beautiful doors throughout, gas fireplace, energy star stainless steel appliances, granite countertops and a 15x14 maintenance free deck. Primary ensuite with private bath and walk-in closet. This home feels NEW and provides so much more than most new construction in terms of finished lower level, completed deck and mature trees. Conveniently located near an abundance of shopping, grocery, restaurants, coffee shops and a brewery. Close to New Prague Golf Club, Fitness & Aquatic Center and minutes from Settlers , Northside and Foundry Hill Parks. Want more? Your next home comes with a ONE YEAR home warranty!
This listing has been entered by the following office: Edina Realty, Inc.
The data relating to real estate for sale on this web site comes in part from the  Program of the Regional Multiple Listing Service of Minnesota, Inc. Real estate listings held by brokerage firms other than MnRealtyCo, LLC are marked with the or the
  and detailed information about them includes the name of the listing brokers.
All information provided is deemed reliable, but is not guaranteed and should be independently verified.
Copyright 2026 Regional Multiple Listing Service of Minnesota, Inc. All rights reserved.