845 Deer Court NE Montgomery MN 56069
Pictures are great, but to really get a feel for what this property is like, you should see it in person!
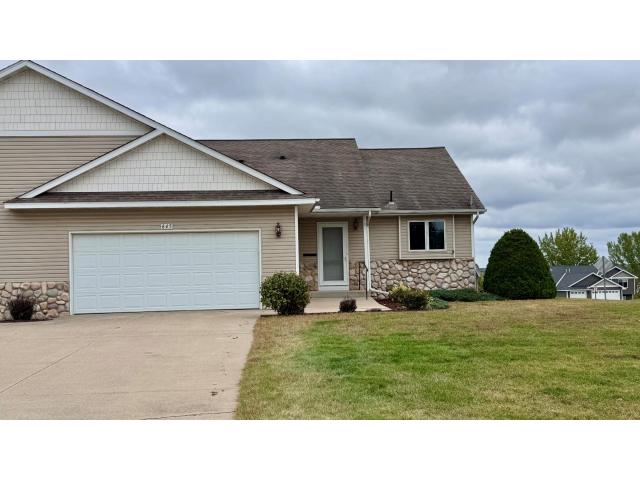
Property Description for 845 Deer Court NE Montgomery MN 56069 - MLS# 7157439
Rare opportunity to own this fantastic 3 bdrm walkout town home where you can drive your cart to Montgomery National Golf Club! Enjoy one level living PLUS the bonus of a finished walkout lower level! The spacious main level boasts vaulted ceilings, informal dining, breakfast bar and custom oak cabinetry. You will love the 4 season sun room which has a sliding door to the deck. The large primary bedroom is complete with a large walk-in closet and private 3/4 bath with double sink lavatory and tile shower. The remainder of the main floor featrures a private laundry area with custom cabinetry, 3/4 bath and 2nd bedroom with huge french doors which open to living area--a perfect bonus room or home office!Lower level has large family room with a free standing gas fireplace and accesses patio. The lower level houses the 3rd bedroom with large windows and walk-in closet and also provides TONS of storage.The insulated 2 gar garage is heated. This home is situated on a highly desirable corner lot with lovely landscaping. You can access walking paths to golf course and across the street to parks and community garden area. Quick possession!
This listing has been entered by the following office: Bridge Realty, LLC
The data relating to real estate for sale on this web site comes in part from the  Program of the Regional Multiple Listing Service of Minnesota, Inc. Real estate listings held by brokerage firms other than MnRealtyCo, LLC are marked with the or the
  and detailed information about them includes the name of the listing brokers.
All information provided is deemed reliable, but is not guaranteed and should be independently verified.
Copyright 2026 Regional Multiple Listing Service of Minnesota, Inc. All rights reserved.