612 Deer Trail Montgomery MN 56069
Pictures are great, but to really get a feel for what this property is like, you should see it in person!
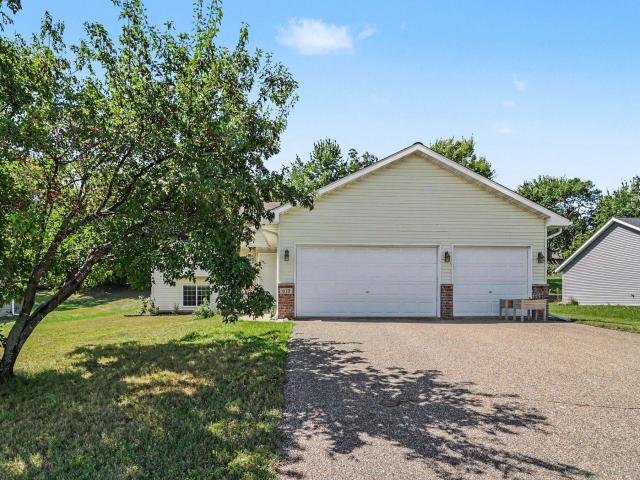
Property Description for 612 Deer Trail Montgomery MN 56069 - MLS# 7123663
This 4-bedroom, 2-bath split-entry home in Montgomery offers 2,044 finished square feet across a practical, open layout. The vaulted main level connects the kitchen, dining area, and living room, with an island for prep and everyday gathering. Two bedrooms are on the main level, including a vaulted primary bedroom with two closets and a walk-through full bath with a separate tub and shower. The finished lower level adds a family room, two bedrooms, and a 3/4 bath. A three-car garage provides direct lower-level access. Outside, the over-one-third-acre lot includes a private backyard and nearby walking paths. Recent updates include a 2024 sump pump, July 2026 dishwasher, new washer and dryer, and newer water heater.
This listing has been entered by the following office: RE/MAX Advantage Plus
The data relating to real estate for sale on this web site comes in part from the  Program of the Regional Multiple Listing Service of Minnesota, Inc. Real estate listings held by brokerage firms other than MnRealtyCo, LLC are marked with the or the
  and detailed information about them includes the name of the listing brokers.
All information provided is deemed reliable, but is not guaranteed and should be independently verified.
Copyright 2026 Regional Multiple Listing Service of Minnesota, Inc. All rights reserved.