1106 Rolling Hills Drive NW Montgomery MN 56069
Pictures are great, but to really get a feel for what this property is like, you should see it in person!
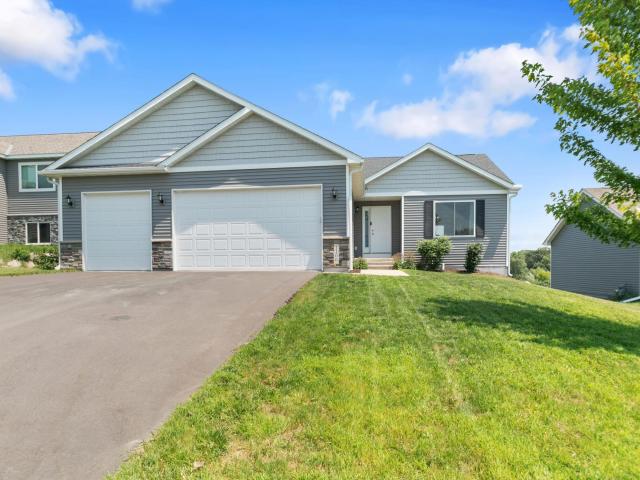
Property Description for 1106 Rolling Hills Drive NW Montgomery MN 56069 - MLS# 7120199
Welcome home to this spacious 5-bedroom, 3-bathroom one-story home in a desirable neighborhood! Offering the perfect blend of comfort, functionality, and space, this home features an inviting open layout with both a bright living room and a separate family room, providing plenty of room to relax, entertain, or gather with family and friends. The spacious primary suite includes a private ensuite bath, creating the perfect retreat at the end of the day. With five generously sized bedrooms, there's room for everyone, whether you need space for guests, a home office, or hobbies. Step outside to enjoy the large yard, ideal for outdoor entertaining, gardening, play, or simply relaxing in your own backyard oasis. The attached 3-stall garage offers ample space for vehicles, storage, and all your outdoor gear. Conveniently located, this move-in-ready home offers the space and flexibility today's buyers are looking for. Don't miss your opportunity to make this beautiful home your own!
This listing has been entered by the following office: Property People Realty
The data relating to real estate for sale on this web site comes in part from the  Program of the Regional Multiple Listing Service of Minnesota, Inc. Real estate listings held by brokerage firms other than MnRealtyCo, LLC are marked with the or the
  and detailed information about them includes the name of the listing brokers.
All information provided is deemed reliable, but is not guaranteed and should be independently verified.
Copyright 2026 Regional Multiple Listing Service of Minnesota, Inc. All rights reserved.