502 Shoreline Drive Wayzata MN 55391
Pictures are great, but to really get a feel for what this property is like, you should see it in person!
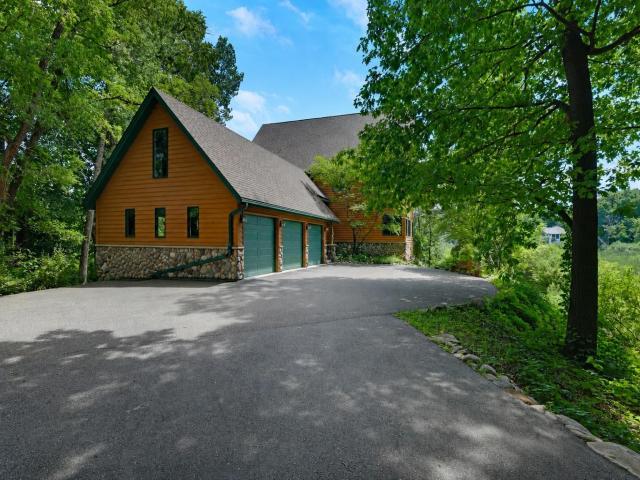
Property Description for 502 Shoreline Drive Wayzata MN 55391 - MLS# 7109221
Nestled among nearly nine acres of pristine woods and wetlands, this custom-built Wayzata home offers exceptional privacy, stunning natural views, and outstanding energy efficiency. Soaring clear cedar vaulted ceilings and expansive windows fill the home with natural light while showcasing the beautiful surroundings. The open-concept main level features a spacious kitchen with a large center island, hardwood floors, dining area, screened porch, deck, inviting living room with a gas fireplace, and a private office behind French doors. The home also offers a serene primary suite, generous bedrooms, convenient main-level laundry, and a walkout lower level with a large family room. Built for lasting comfort and efficiency with 4" spray foam insulated walls, triple-pane windows, and solar panels, this is a rare opportunity to own a one-of-a-kind property just minutes from downtown Wayzata. Sale includes 8.89 acres across four separate PIDs.
This listing has been entered by the following office: Compass
The data relating to real estate for sale on this web site comes in part from the  Program of the Regional Multiple Listing Service of Minnesota, Inc. Real estate listings held by brokerage firms other than MnRealtyCo, LLC are marked with the or the
  and detailed information about them includes the name of the listing brokers.
All information provided is deemed reliable, but is not guaranteed and should be independently verified.
Copyright 2026 Regional Multiple Listing Service of Minnesota, Inc. All rights reserved.