415 Carpenters Pt Wayzata MN 55391
Pictures are great, but to really get a feel for what this property is like, you should see it in person!
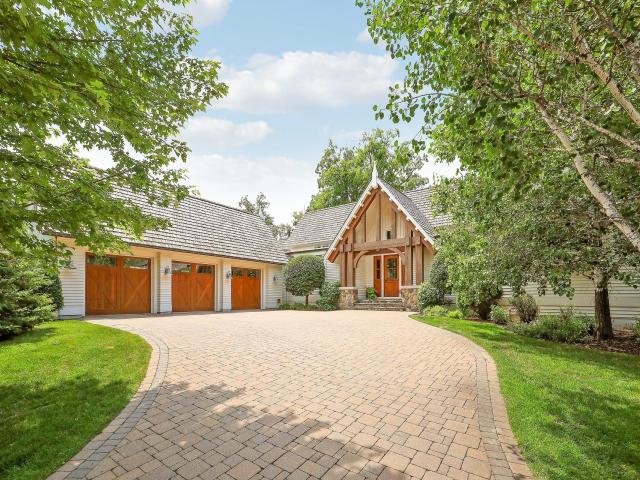
Property Description for 415 Carpenters Pt Wayzata MN 55391 - MLS# 7104822
Welcome to 415 Carpenters Point, an exceptional Charles Cudd home in the highly sought-after Locust Hills community. Thoughtfully designed with an open-concept floor plan, this residence blends timeless architecture with luxury finishes and expansive windows that fill the home with natural light while showcasing peaceful wooded views. Quality craftsmanship is evident throughout, with elegant details and inviting living spaces designed for both comfortable everyday living and effortless entertaining. Tucked into a private, nature-filled setting, the home is just minutes from downtown Wayzata's award-winning restaurants, boutique shopping, and the shores of Lake Minnetonka. Residents of Locust Hills enjoy an unmatched lifestyle with over two miles of private walking trails, a community clubhouse, outdoor pool, and a deeded boat slip on Lake Minnetonka. Combining luxury, privacy, and premier neighborhood amenities, this is a rare opportunity to own in one of the area's most coveted communities.
This listing has been entered by the following office: Compass
The data relating to real estate for sale on this web site comes in part from the  Program of the Regional Multiple Listing Service of Minnesota, Inc. Real estate listings held by brokerage firms other than MnRealtyCo, LLC are marked with the or the
  and detailed information about them includes the name of the listing brokers.
All information provided is deemed reliable, but is not guaranteed and should be independently verified.
Copyright 2026 Regional Multiple Listing Service of Minnesota, Inc. All rights reserved.