326 Ferndale Road W Wayzata MN 55391
Pictures are great, but to really get a feel for what this property is like, you should see it in person!
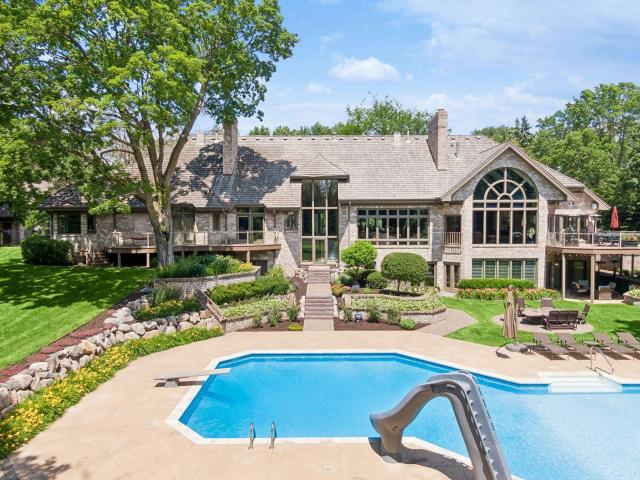
Property Description for 326 Ferndale Road W Wayzata MN 55391 - MLS# 7068317
Welcome to 326 Ferndale Road W, this extraordinary home is just minutes from the heart of downtown Wayzata. Set on an exceptional property and offering more than 12,000 finished square feet, 5 bedrooms, 7 bathrooms, and an impressive 7 garage stalls, this one-of-a-kind residence delivers an unparalleled combination of luxury, entertainment, recreation, and resort-style living. Extensively updated in 2015, every level of this remarkable home offers something unexpected. From the moment you enter, the scale and sophistication are unmistakable. The grand living room is framed by oversized windows overlooking the spectacular backyard and features a dramatic slate-surround gas fireplace, architectural beams, and an abundance of natural light. The gourmet chef’s kitchen is equally impressive, showcasing granite countertops, a distinctive copper sink, high-end stainless steel appliances, and beautifully designed cabinetry with exceptional functionality. A striking spiral staircase creates a dramatic architectural focal point at the center of the home. The main level is anchored by a truly exceptional primary suite designed as a private retreat. An updated gas fireplace and remote-controlled blinds create a warm and inviting atmosphere. The spa-inspired primary bath features three shower heads, a separate copper soaking tub, dual vanities, generous cabinetry, and a spectacular walk-in closet with center island and skylight create an indulgent space to unwind. Three additional bedrooms are thoughtfully positioned on this level, each offering generous closet space and convenient bathroom access. The main-level office adds another memorable touch with a 4' x 8' built-in aquarium and direct access to the deck. The lower level is an entertainer’s dream and truly unlike anything else. Step into a private movie theater complete with a concession counter, ticket booth, reclining theater chairs, soundproof walls, dedicated storage, and Hollywood-inspired stars lining the entryway floor. A wine cellar and extensive storage complement the cinematic experience. The exercise room includes hallway access to a cedar closet and an impressive built-in safe. The expansive recreation room features a projector for movie nights, wood-burning fireplace with stone surround, and a fully equipped mini kitchen with bar seating, dishwasher, gas range, microwave, and beverage storage. An additional bedroom and a dedicated wellness space with a built-in hot tub and room for a sauna provide even more opportunities for relaxation and recreation. Outside, the grounds become a private resort of their own. The spectacular backyard oasis features a heated in-ground pool with water slide, a full tennis court, basketball hoop, and dedicated pickleball space, all completely fenced for privacy. Designed for everything from quiet afternoons by the pool to unforgettable summer gatherings, this extraordinary outdoor setting offers an experience rarely found so close to downtown Wayzata. 326 Ferndale Road W is more than a home—it is an extraordinary lifestyle. With remarkable spaces for entertaining, relaxing, recreation, and everyday living, this private estate offers a level of scale, amenities, and versatility that is truly exceptional, all in an enviable location just minutes from downtown Wayzata and the shores of Lake Minnetonka.
This listing has been entered by the following office: Compass
The data relating to real estate for sale on this web site comes in part from the  Program of the Regional Multiple Listing Service of Minnesota, Inc. Real estate listings held by brokerage firms other than MnRealtyCo, LLC are marked with the or the
  and detailed information about them includes the name of the listing brokers.
All information provided is deemed reliable, but is not guaranteed and should be independently verified.
Copyright 2026 Regional Multiple Listing Service of Minnesota, Inc. All rights reserved.