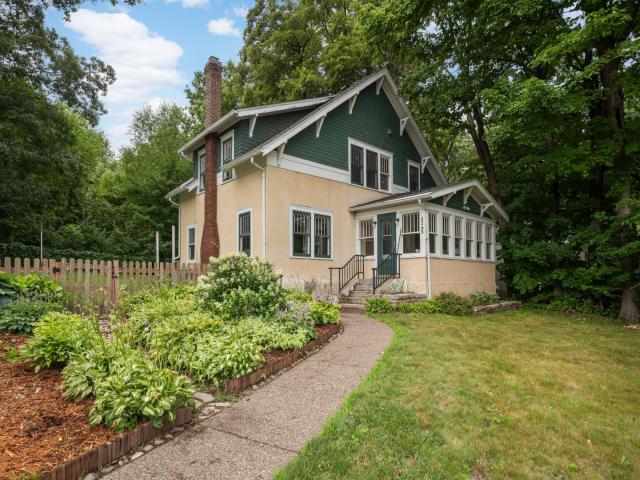
Lake Minnetonka living without the lakeshore price tag. This 1920s Craftsman charmer sits steps from Crystal Bay with the Dakota Rail Regional Trail right outside your back gate—bike to downtown Wayzata, walk to Lord Fletcher's, or drop a line at Coffee Cove. Inside, original character is everywhere: leaded diamond-pane windows, unpainted woodwork, a built-in buffet with mirrored back, and gleaming hardwood floors throughout. The sun-filled front porch welcomes you into an open living and dining room anchored by a gas fireplace. The kitchen delivers with soapstone countertops, stainless appliances, center island, and a bright breakfast nook. Upstairs, the primary suite features a fully renovated spa bath with soaking tub, separate shower, and marble finishes, plus a second full bath with classic clawfoot tub. The big-ticket items are done: new roof, two new furnaces, central AC added upstairs, new water heater, new washer/dryer, and a permitted, engineered floor stabilization system—all within the last five years. Outside, enjoy a fenced yard, firepit, patio with string-light posts, and a detached 2-car garage with room for boat storage alongside. Turn-key charm in one of Lake Minnetonka's most walkable pockets.
General Info
keyboard_arrow_down
General Property Information for 2245 Shadywood Road Wayzata MN 55391 - MLS# 7105574
Bedrooms and Bathrooms
Total Bedrooms:
3
3 BR on One Level:
Yes
Total Bathrooms:
2
Full Baths:
2
3/4 Baths:
0
1/2 Baths:
0
1/4 Baths:
0
Bath Description:
Bathroom Ensuite, Full Master, Private Master, Separate Tub & Shower, Upper Level Full Bath, Walk-In Shower Stall
Size and Home
Year Built:
1920
Type of Property:
Single Family Home
Style:
Single Family
Stories/Levels:
2 Stories
Total SqFt:
2,748
Total Fnsh'd SqFt:
1,921
Above Ground SqFt:
1,921
Finished Above Grade:
1,921
Below Ground SqFt:
827
Finished Below Grade:
0
Garage Stalls:
2
Garage SqFt:
576
Main Floor SqFt:
1,048
Approx Lot Dimensions:
NE100 x 98 x 115 x 154
Approx Number of Acres:
0.29
Property Features
keyboard_arrow_down
Property Features for 2245 Shadywood Road Wayzata MN 55391 - MLS# 7105574
Cooktop, Dishwasher, Dryer, Exhaust Fan, Humidifier, Water Filtration System, Microwave, Range, Refrigerator, Washer, Water Softener Owned
Basement Features:
Drain Tiled, Sump Pump
Basement Style:
Full
Construction Type:
Previously Owned
Dining:
Informal Dining Room, Living/Dining Room
Fireplace:
Yes
# Fire Places:
1
Fireplace Type:
Brick, Gas, Living Room
Fuel:
Natural Gas
Garage Type:
Detached Garage
Heat:
Forced Air, Fireplace(s)
Parking Features:
Gravel, Garage Door Opener
Roof:
Age 8 Years or Less, Asphalt
Waterfront:
No
Sewer:
City Sewer/Connected
Water:
City Water/Connected
Room Info
keyboard_arrow_down
Room Information for 2245 Shadywood Road Wayzata MN 55391 - MLS# 7105574
Room Name
Room Level
Room Dimensions
Dining Room
Main
23x12
Bedroom
Upper
19x17
Foyer
Main
12x7
Informal Dining Room
Main
7x7
Kitchen
Main
12x12
Living Room
Main
23x12
Porch
Main
17x10
Bedroom 2
Upper
12x12
Bedroom 3
Upper
10x10
Owner and Association Info
keyboard_arrow_down
Owner and Assocation Info for 2245 Shadywood Road Wayzata MN 55391 - MLS# 7105574
Ownership Information
Owner is Agent:
Yes
Rental License:
No
In Foreclosure:
No
Potential Short Sale:
No
Lender Owned:
No
Auction:
No
Association Information
Association Fee:
No
Association Fee Covers:
N/A
Tax Info
keyboard_arrow_down
Location, Tax and Other Information for 2245 Shadywood Road Wayzata MN 55391 - MLS# 7105574
Address Information
House Number:
2245
Street:
Shadywood
Street Abbreviation:
Road
Street Dir Sfx:
Postal City:
Wayzata
County:
Hennepin
State/Province:
MN
ZipCode:
55391
Subdivision:
Wileys Park Lake Mtka
Tax Information
Parcel Number:
Tax Classification:
Residential-Single Family
Tax Year:
2026
Tax Amount:
$5,848.28
Assessments:
No
Taxes w/Assessments:
$5,848.28
School Info
keyboard_arrow_down
School Information for 2245 Shadywood Road Wayzata MN 55391 - MLS# 7105574
School District:
277
Elementary School:
Middle School:
High School:
This listing has been entered by the following office: RE/MAX Results
The data relating to real estate for sale on this web site comes in part from the Program of the Regional Multiple Listing Service of Minnesota, Inc. Real estate listings held by brokerage firms other than MnRealtyCo, LLC are marked with the or the and detailed information about them includes the name of the listing brokers.
All information provided is deemed reliable, but is not guaranteed and should be independently verified.
Copyright 2026 Regional Multiple Listing Service of Minnesota, Inc. All rights reserved.
Get More Info
By submitting this form, you give us permission to contact you regarding this property and that you are also not currently under contract with another real estate agent
 Program of the Regional Multiple Listing Service of Minnesota, Inc. Real estate listings held by brokerage firms other than MnRealtyCo, LLC are marked with the
  and detailed information about them includes the name of the listing brokers.