18930 Azure Road Wayzata MN 55391
Pictures are great, but to really get a feel for what this property is like, you should see it in person!
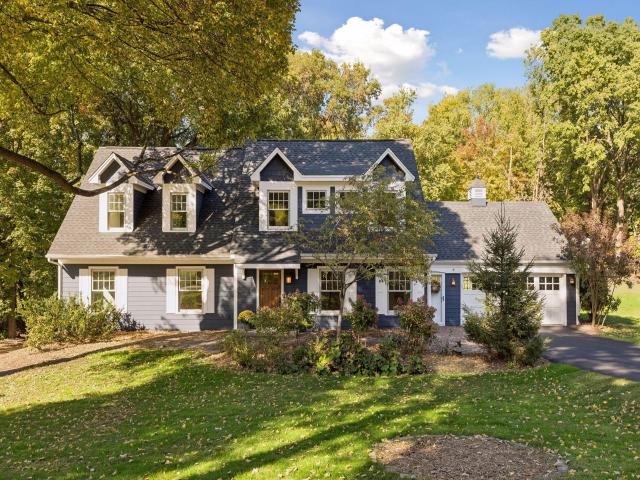
Property Description for 18930 Azure Road Wayzata MN 55391 - MLS# 7154565
Charming cottage-style home in a sought-after Deephaven lakeside neighborhood, set on a rare half-acre lot just two blocks from Thorpe Park, Deephaven Beach, the shuttle to Minnetonka Yacht Club, and the scenic Northome Trail. The inviting great room floor plan features hardwood floors, a cozy gas fireplace, and an easy flow for everyday living and entertaining. The kitchen features new Bosch stainless steel appliances, while new carpet throughout adds a fresh touch. Offering five bedrooms, four bathrooms, and 3,840 finished square feet, the upper level features a private primary suite with a full bath, three additional bedrooms, full bathroom and convenient laundry. The walkout lower level provides a fifth bedroom, spacious family room, and abundant storage. Enjoy the welcoming feel of this classic lakeside community, with shopping, dining, and the charm of downtown Wayzata and Excelsior just minutes away. Located in the award-winning Minnetonka School District, with Spanish Immersion available at neighborhood Deephaven Elementary, this home offers a wonderful opportunity to embrace the Lake Minnetonka lifestyle.
This listing has been entered by the following office: Coldwell Banker Realty
The data relating to real estate for sale on this web site comes in part from the  Program of the Regional Multiple Listing Service of Minnesota, Inc. Real estate listings held by brokerage firms other than MnRealtyCo, LLC are marked with the or the
 and detailed information about them includes the name of the listing brokers.
All information provided is deemed reliable, but is not guaranteed and should be independently verified.
Copyright 2026 Regional Multiple Listing Service of Minnesota, Inc. All rights reserved.