1426 Holdridge Circle Wayzata MN 55391
Want to see this property before or after the Open House ?
Property Description for 1426 Holdridge Circle Wayzata MN 55391 - MLS# 7153491
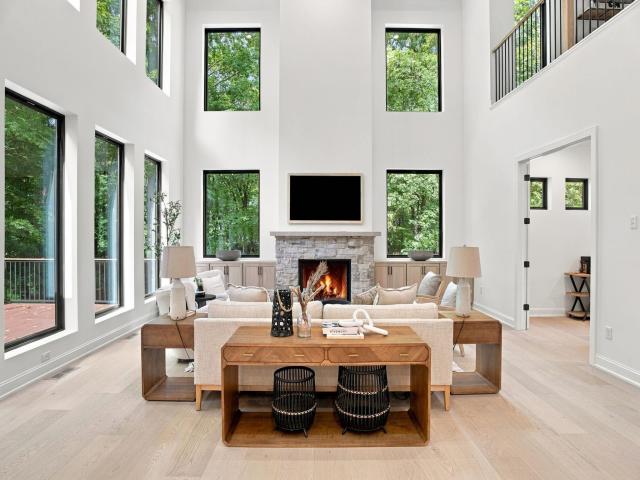
This new build at 1426 Holdridge Circle is an impressive completed luxury residence, featuring approximately 6,400 square feet of beautifully designed living space. The expansive floor plan, soaring ceilings, and attention to detail create an open, sophisticated atmosphere that gives the home a true sense of scale and elegance. The residence also incorporates an array of high-tech features and modern home systems, seamlessly blending technology, comfort, and convenience. From its generous living spaces to its contemporary design and elevated finishes, the home offers the level of craftsmanship and sophistication expected from a luxury property. Its location in Wayzata, Minnesota, further enhances the appeal. Known for its beautiful surroundings, proximity to Lake Minnetonka, charming community atmosphere, and exceptional shopping and dining, Wayzata provides an ideal setting for a high-end residence of this caliber. Overall, 1426 Holdridge Circle brings together luxury, modern architecture, expansive living space, high-tech amenities, and the highly desirable Wayzata lifestyle to create a truly exceptional home.
This listing has been entered by the following office: Call It Closed International Realty
The data relating to real estate for sale on this web site comes in part from the  Program of the Regional Multiple Listing Service of Minnesota, Inc. Real estate listings held by brokerage firms other than MnRealtyCo, LLC are marked with the or the
  and detailed information about them includes the name of the listing brokers.
All information provided is deemed reliable, but is not guaranteed and should be independently verified.
Copyright 2026 Regional Multiple Listing Service of Minnesota, Inc. All rights reserved.