8201 Westwood Hills Curve Saint Louis Park MN 55426
Want to see this property before or after the Open House ?
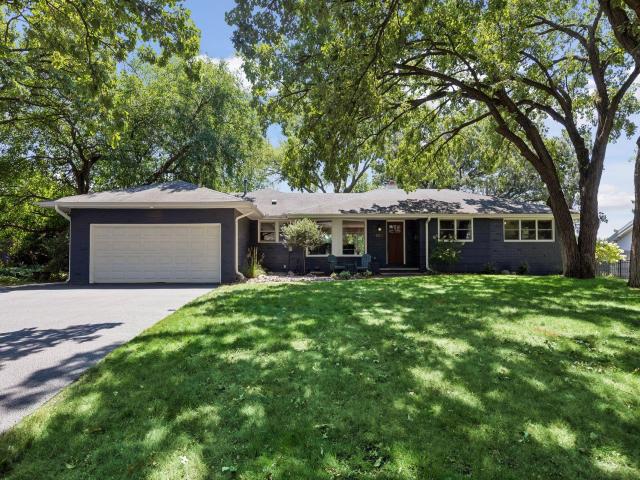
Property Description for 8201 Westwood Hills Curve Saint Louis Park MN 55426 - MLS# 7126350
Welcome to 8201 Westwood Hills. This home is a rare gem loaded with appeal. It is located in one of St Louis Park’s most desirable neighborhoods and situated beautifully on Hole #5 of the Minneapolis Golf Club. Enjoy the sunset over course from the oversized composite deck or hot tub on the new brick patio. Bathe in the home's natural surroundings while just minutes from downtown Minneapolis. Not only is the yard a dream, but there are few streets like Westwood Hills. The home sits under the canopy of an old oak grove giving the property its prestigious feel. The appeal doesn’t end with the exterior; you’ll be just as amazed once inside. 8201 has been lovingly updated by its owners over the last 10 years. The renovated kitchen is the soul of the home's layout. Situated in the center, it is the focal point for the property’s “East/West Wing” set up. Families craving privacy will find the primary suite a welcomed respite, while the other 3 bedrooms, bath and ensuite are on the opposite side of the home. All throughout the first floor expansive windows let the outside beauty in. The seller’s newest update might be their favorite, yet. The great room boasts a formal dining experience that empties through brand new sliding glass doors onto your new all weather deck. The indoor/outdoor flow of this home is unrivaled and makes outdoor living feel like an extension of the home's complete sq footage. Once you are done taking in the upstairs, make your way down to the family room and guest quarters. Use it as an epic play area, theater room or an in-law suite complete with a wet bar kitchen and private bedroom and bath. “They don’t make them like they used to.” The 1950s was a premier era for home builders. This one celebrates its timeless roots yet supports the desires of a modern family. Book a showing today because homes like this are impossible to find. Make it yours.
This listing has been entered by the following office: Side by Side Realty LLC
The data relating to real estate for sale on this web site comes in part from the  Program of the Regional Multiple Listing Service of Minnesota, Inc. Real estate listings held by brokerage firms other than MnRealtyCo, LLC are marked with the or the
  and detailed information about them includes the name of the listing brokers.
All information provided is deemed reliable, but is not guaranteed and should be independently verified.
Copyright 2026 Regional Multiple Listing Service of Minnesota, Inc. All rights reserved.