7720 Edgebrook Drive Saint Louis Park MN 55426
Want to see this property before or after the Open House ?
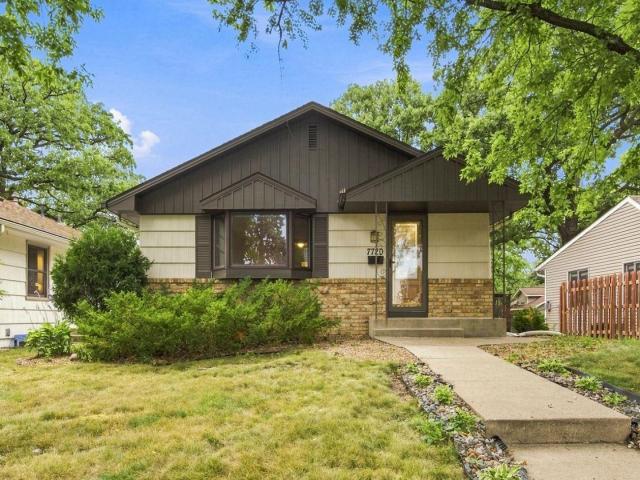
Property Description for 7720 Edgebrook Drive Saint Louis Park MN 55426 - MLS# 7127723
Rarely available walkout rambler in sought-after South Oak Hill, back on the market freshly redone with new flooring and new paint throughout. Three bedrooms and the full bath sit on one level, along with the living room, separate dining room, and an eat-in kitchen with a window over the sink. Original hardwood and natural woodwork remain where they belong. Downstairs is a true walkout, not a garden level. A 27-foot family room opens directly onto the back yard, with a non-conforming fourth bedroom/office and a half bath alongside it. Outside, a deck off the main floor and a paver patio off the walkout, partial fencing and mature trees. Detached two-car garage with a concrete drive. A quiet street with easy access to restaurants, shops, parks, light rail transit and the Cedar Lake Trail. Bus line within six blocks, minutes to Highway 7 and Highway 100. St. Louis Park schools.
This listing has been entered by the following office: Compass
The data relating to real estate for sale on this web site comes in part from the  Program of the Regional Multiple Listing Service of Minnesota, Inc. Real estate listings held by brokerage firms other than MnRealtyCo, LLC are marked with the or the
  and detailed information about them includes the name of the listing brokers.
All information provided is deemed reliable, but is not guaranteed and should be independently verified.
Copyright 2026 Regional Multiple Listing Service of Minnesota, Inc. All rights reserved.