6921 W 24th St Saint Louis Park MN 55426
Pictures are great, but to really get a feel for what this property is like, you should see it in person!
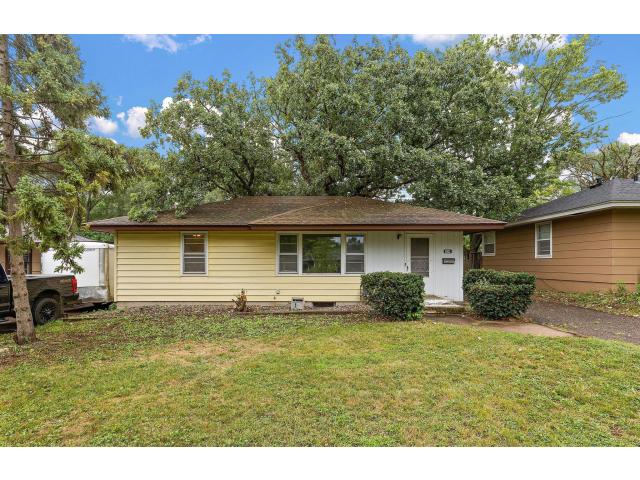
Property Description for 6921 W 24th Street Saint Louis Park MN 55426 - MLS# 7124988
Perfect Shell ranch house in a great Saint Louis Park location — all the heavy lifting is already done. This solid 1954 one-story home has been thoroughly cleaned up and every item on the TISH report has been completed. Simply move in and start making it your own. No major repairs or code issues hanging over your head, just a clean, functional home ready for your vision. Enjoy easy living with a practical layout, large two stall garage, and a generous lot that gives you room for outdoor living, gardening, or future projects. Located on a quiet residential street in the desirable Cedarcrest/Eliot area, you’ll have convenient access to Highways 100 and 394, the West End shopping and dining district, parks, trails, and everyday amenities, plus highly regarded St. Louis Park Public Schools. Whether you’re looking for a comfortable starter home, a low-maintenance place to settle in, or a property with room to personalize and add value, this one is ready. The hard work is finished — now it’s your turn to turn it into the home you’ve been dreaming of.
This listing has been entered by the following office: Call It Closed International Realty
The data relating to real estate for sale on this web site comes in part from the  Program of the Regional Multiple Listing Service of Minnesota, Inc. Real estate listings held by brokerage firms other than MnRealtyCo, LLC are marked with the or the
  and detailed information about them includes the name of the listing brokers.
All information provided is deemed reliable, but is not guaranteed and should be independently verified.
Copyright 2026 Regional Multiple Listing Service of Minnesota, Inc. All rights reserved.