4341 Mackey Avenue Saint Louis Park MN 55424
Pictures are great, but to really get a feel for what this property is like, you should see it in person!
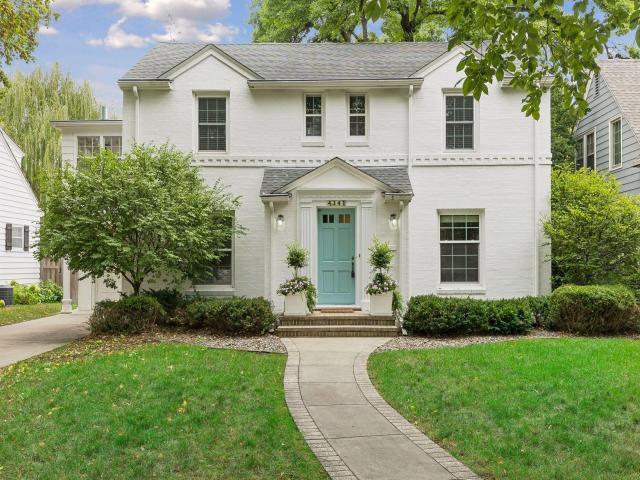
Property Description for 4341 Mackey Avenue Saint Louis Park MN 55424 - MLS# 7147485
Gorgeous all brick 2-story in convenient and sought-after Browndale! Renovated from tip-to-tail with high end finishes, this very special home features generous room sizes, quality improvements and timeless architectural details paired with modern updates. Perfectly placed on an oversized flat lot with a huge fenced backyard, this beauty features sunlit living spaces, gleaming hardwood floors, classic formal dining and a chef's kitchen that boasts custom cabinetry, quartz countertops and sleek stainless appliances. Freshly finished main floor 4-season porch/family room overlooks the expansive private yard with extensive perennial gardens, a huge brick patio and a newer hot tub. Upstairs you'll find three large bedrooms, including a primary with an en suite bath and walk-in closet...plus a 2nd 4-season porch with a gas fireplace, and adjoining a treetop balcony. The lower-level features a large family room, laundry room, workout space and plenty of storage. With new windows throughout, and updated plumbing, electrical and HVAC this home is 100% move-in ready.
This listing has been entered by the following office: Compass
The data relating to real estate for sale on this web site comes in part from the  Program of the Regional Multiple Listing Service of Minnesota, Inc. Real estate listings held by brokerage firms other than MnRealtyCo, LLC are marked with the or the
  and detailed information about them includes the name of the listing brokers.
All information provided is deemed reliable, but is not guaranteed and should be independently verified.
Copyright 2026 Regional Multiple Listing Service of Minnesota, Inc. All rights reserved.