4216 Utica Avenue S Saint Louis Park MN 55416
Pictures are great, but to really get a feel for what this property is like, you should see it in person!
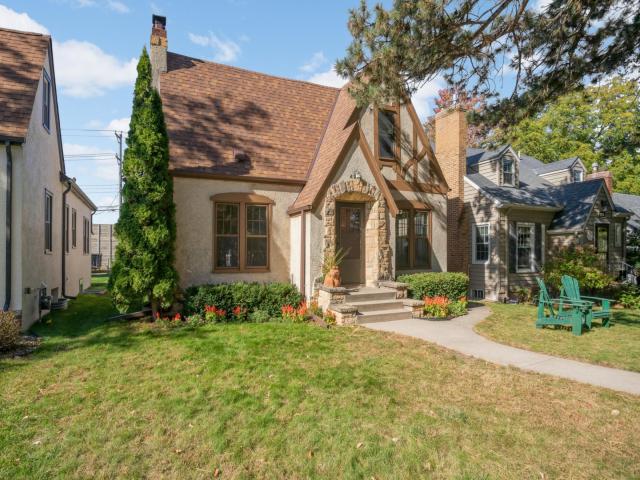
Property Description for 4216 Utica Avenue S Saint Louis Park MN 55416 - MLS# 7162231
New roof and gutters in 2023. Interior has been freshly painted. This home boasts a massive second-floor 24 x 21 Primary Suite with a 16 x 10 bathroom that offers a tiled, step-in shower and separate jet tub. Glowing hardwood floors greet you as you enter the living room, which features a wood burning fireplace. To the right is a spacious kitchen with a sunny breakfast nook, granite counters and stainless steel appliances. The main level has two spacious bedrooms along with a back office/TV room. The lower level has high ceilings and a large 28 x 14 family room, which could be converted into a fourth bedroom by adding an egress window. The two-car attached garage can be accessed via steps from the laundry room. Lots of wonderful spaces to live and enjoy in this classic Browndale beauty.
This listing has been entered by the following office: RE/MAX Results
The data relating to real estate for sale on this web site comes in part from the  Program of the Regional Multiple Listing Service of Minnesota, Inc. Real estate listings held by brokerage firms other than MnRealtyCo, LLC are marked with the or the
  and detailed information about them includes the name of the listing brokers.
All information provided is deemed reliable, but is not guaranteed and should be independently verified.
Copyright 2026 Regional Multiple Listing Service of Minnesota, Inc. All rights reserved.