3912 Brunswick Avenue S Saint Louis Park MN 55416
Pictures are great, but to really get a feel for what this property is like, you should see it in person!
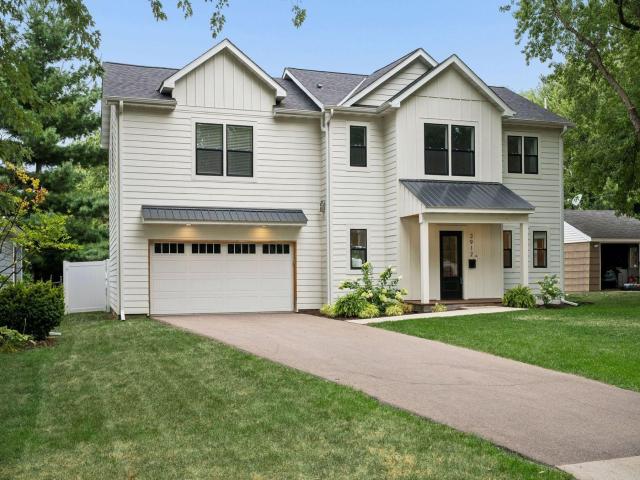
Property Description for 3912 Brunswick Avenue S Saint Louis Park MN 55416 - MLS# 7128431
This exceptional home has been beautifully remodeled and expanded to meet the demands of modern living. A 2022 renovation added a full second story and a two-stall garage, dramatically increasing the home's living space and functionality. The main level offers an open-concept living and dining area, along with a versatile bonus room perfect as a playroom or home office. Upstairs, four spacious bedrooms await—each with access to an en suite bathroom, including a convenient Jack-and-Jill setup shared between two of the rooms. A dedicated upstairs laundry room adds everyday ease. The finished lower level expands the home's flexibility even further, featuring a family room, a fifth bedroom, and a full bathroom—ideal for guests, flexible living, or additional entertaining space. Since taking ownership in 2022, the current owners have continued to invest in the property, adding a concrete patio, custom pergola, vinyl privacy fence, and beautifully landscaped backyard—creating an outdoor retreat as inviting as the interior.
This listing has been entered by the following office: Lakes Sotheby's International Realty
The data relating to real estate for sale on this web site comes in part from the  Program of the Regional Multiple Listing Service of Minnesota, Inc. Real estate listings held by brokerage firms other than MnRealtyCo, LLC are marked with the or the
  and detailed information about them includes the name of the listing brokers.
All information provided is deemed reliable, but is not guaranteed and should be independently verified.
Copyright 2026 Regional Multiple Listing Service of Minnesota, Inc. All rights reserved.