3006 Alabama Avenue S Saint Louis Park MN 55416
Pictures are great, but to really get a feel for what this property is like, you should see it in person!
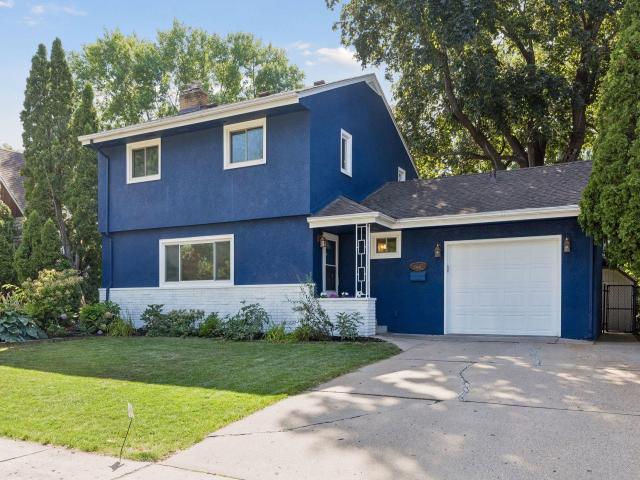
Property Description for 3006 Alabama Avenue S Saint Louis Park MN 55416 - MLS# 7131751
Rare opportunity to own a spacious two-story home with an attached garage and all four bedrooms conveniently located on the upper level. Designed for both everyday living and entertaining, this home offers a large fenced backyard with a beautiful composite deck and patio—ideal for summer gatherings, playtime, or simply relaxing outdoors. Inside, the main level features recently updated luxury vinyl plank flooring, a generous kitchen with plenty of room to host family and friends, and a sliding glass door that opens directly to the deck. The convenient main-floor laundry room provides access to the attached garage and backyard patio. The finished lower level creates a warm, inviting retreat with a wood-burning fireplace, wet bar, and half bath—perfect for cozy evenings, game days, or entertaining guests. Enjoy an excellent location with quick access to Highway 100 and the Shops at West End. Don’t miss your chance to see this wonderful home—schedule your showing today.
This listing has been entered by the following office: Bayshore Realty
The data relating to real estate for sale on this web site comes in part from the  Program of the Regional Multiple Listing Service of Minnesota, Inc. Real estate listings held by brokerage firms other than MnRealtyCo, LLC are marked with the or the
  and detailed information about them includes the name of the listing brokers.
All information provided is deemed reliable, but is not guaranteed and should be independently verified.
Copyright 2026 Regional Multiple Listing Service of Minnesota, Inc. All rights reserved.