2733 Georgia Avenue S Saint Louis Park MN 55426
Pictures are great, but to really get a feel for what this property is like, you should see it in person!
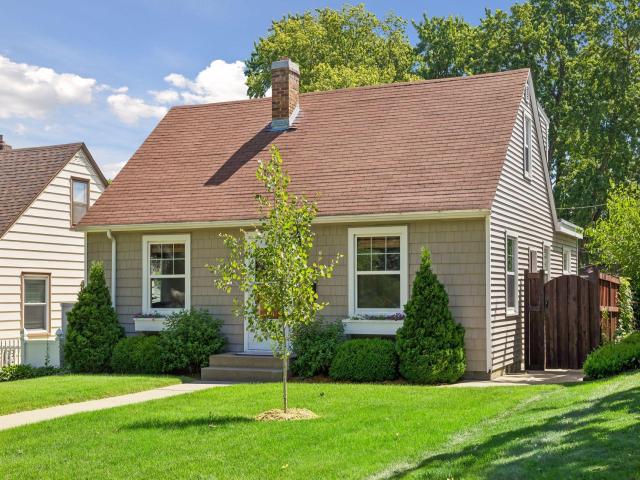
Property Description for 2733 Georgia Avenue S Saint Louis Park MN 55426 - MLS# 7103985
Character and convenience in the heart of Bronx Park. Bright and welcoming with stunning improvements, inside and out. Hardwood floors welcome you into the foyer and living room with a white kitchen just beyond, featuring granite counters, stainless appliances, and subway tile backsplash. The spacious dining room walks out to the fully fenced back yard and a stunning new paver patio. Two bedrooms on the main level with two bedrooms up and tile bathrooms on all three levels. Upper level bedrooms have great closet space and the dormer expansion allows full ceiling height. Lower level offers a family room and flex space currently used for exercise space. Large laundry room with great storage or flexibility to be whatever you need. Many newer big ticket items along with dramatic improvements to the yard, landscaping and garage / parking area. Easy access to freeways, shopping, dining, fast food, parks, trails, golf. Note that garage is oversize 1 car that fits a full-size SUV: current model Yukon / Tahoe / Escalade. See supplement for more property info.
This listing has been entered by the following office: Coldwell Banker Realty
The data relating to real estate for sale on this web site comes in part from the  Program of the Regional Multiple Listing Service of Minnesota, Inc. Real estate listings held by brokerage firms other than MnRealtyCo, LLC are marked with the or the
  and detailed information about them includes the name of the listing brokers.
All information provided is deemed reliable, but is not guaranteed and should be independently verified.
Copyright 2026 Regional Multiple Listing Service of Minnesota, Inc. All rights reserved.