2001 Westwood Hills Drive Saint Louis Park MN 55426
Pictures are great, but to really get a feel for what this property is like, you should see it in person!
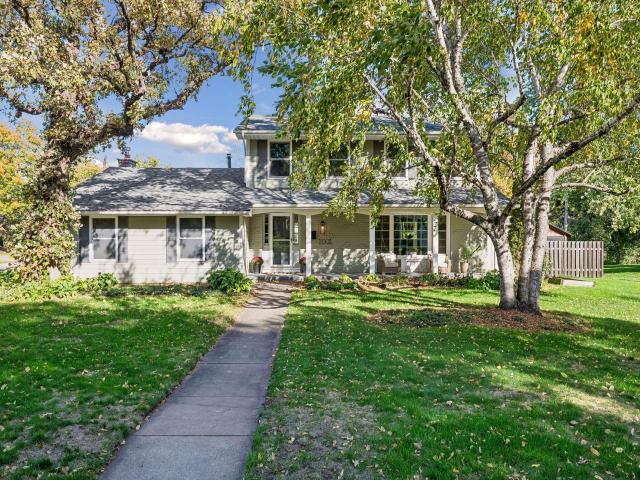
Property Description for 2001 Westwood Hills Drive Saint Louis Park MN 55426 - MLS# 7158724
Lovely 2 story home located in the sought-after Westwood Hills neighborhood. Lightfilled and spacious floorplan features main floor living room w/ woodburning fireplace and adjoining formal dining room. The renovated kitchen is a cook's dream with an abundance of custom cabinetry including a large island with honed quartz countertops + an informal dining room. Cozy great room with woodburning stove including a rebuilt chimney. Rare mud room directly attached to the 2 car garage. The 2nd floor features a primary suite with a 3/4 bath and double closets + 3 additional bedrooms and a renovated full bath w/ double vanity and custom subway tub surround. The finished lower level features a large family/game room w/ gas fireplace. Large storage area which could also be finished for an exercise space, office or 5th bedroom. The beautiful backyard features a deck w/ built-in bench seating, firepit area screened gazebo and a potting shed. Professionally landscaped yard with tons of native plants and low maintenance perennials. A beautiful neighborhood within a short walk to the Westwood Hills Nature Preserve and the MInneapolis Golf Club.
This listing has been entered by the following office: Edina Realty, Inc.
The data relating to real estate for sale on this web site comes in part from the  Program of the Regional Multiple Listing Service of Minnesota, Inc. Real estate listings held by brokerage firms other than MnRealtyCo, LLC are marked with the or the
  and detailed information about them includes the name of the listing brokers.
All information provided is deemed reliable, but is not guaranteed and should be independently verified.
Copyright 2026 Regional Multiple Listing Service of Minnesota, Inc. All rights reserved.