9331 Partridge Road Saint Bonifacius MN 55375
Pictures are great, but to really get a feel for what this property is like, you should see it in person!
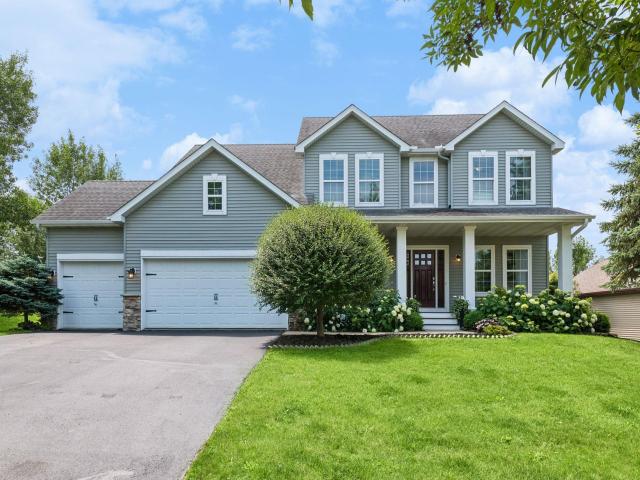
Property Description for 9331 Partridge Road Saint Bonifacius MN 55375 - MLS# 7087390
Stunning two-story home tucked away at the end of a quiet dead-end road on a private lot overlooking a peaceful wetland preserve. Inside, the living room features a gas fireplace with a wood mantel, and a granite-tile surround, set against a dramatic black accent wall. The space opens to the kitchen, granite countertops, tile backsplash, stainless steel appliances, and a large center island with seating ample seating. A formal dining room and a dedicated front office add flexibility for daily life and entertaining. Upstairs you'll find four bedrooms, including a spacious primary suite with a vaulted ceiling and large windows overlooking the backyard. The fully finished walkout lower level adds even more living space, ideal for a rec room, home gym, or guest suite. Step outside to a large deck overlooking an expansive backyard with mature trees, a paver patio, and unobstructed wetland preserve views.
This listing has been entered by the following office: eXp Realty
The data relating to real estate for sale on this web site comes in part from the  Program of the Regional Multiple Listing Service of Minnesota, Inc. Real estate listings held by brokerage firms other than MnRealtyCo, LLC are marked with the or the
  and detailed information about them includes the name of the listing brokers.
All information provided is deemed reliable, but is not guaranteed and should be independently verified.
Copyright 2026 Regional Multiple Listing Service of Minnesota, Inc. All rights reserved.