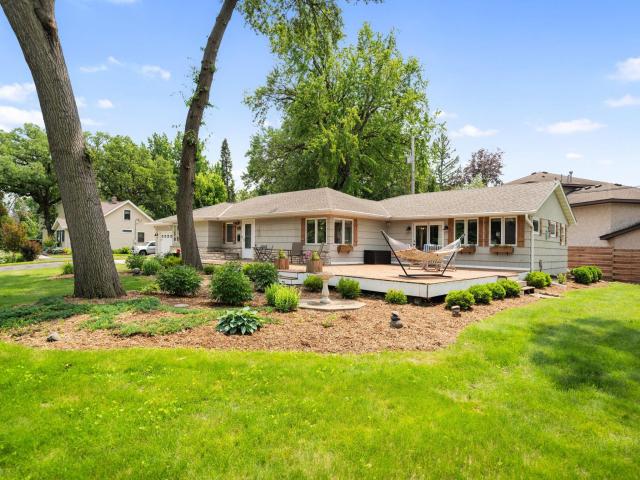
Ahhh...FINALLY! The one you've been waiting for has arrived—a beautifully renovated home that makes you smile from every angle. This spacious open-concept home truly has something for everyone. The main level features a generous kitchen and dining area, an inviting living room, and a cozy family room showcasing authentic wood beams reclaimed from a local Southwest Minnesota farm. The spacious primary suite offers a private bath and walk-in closet, while three additional bedrooms, a full bath, a convenient laundry room, and a powder room complete the main floor. The finished lower level provides even more living space with a large family room, wet bar, three additional bedrooms, and abundant storage. Step outside to enjoy the large front deck, back patio, fully fenced backyard, and storage shed. Spaces perfect for entertaining, relaxing, and everyday living. The attached garage features durable epoxy floors for a clean, polished finish. Located directly across the street from a park with a playground, tennis courts, and walking trails, this home also offers an unbeatable location just minutes from shopping, dining, and entertainment, including Southdale Center and the Galleria. This one-of-a-kind home is ready to make someone's dream come true. Could that someone be you?
General Info
keyboard_arrow_down
General Property Information for 6718 Lakeview Avenue Richfield MN 55423 - MLS# 7090299
Bedrooms and Bathrooms
Total Bedrooms:
7
4 BR on One Level:
Yes
3 BR on One Level:
Yes
Total Bathrooms:
4
Full Baths:
1
3/4 Baths:
2
1/2 Baths:
1
1/4 Baths:
0
Bath Description:
Size and Home
Year Built:
1954
Type of Property:
Single Family Home
Style:
Single Family
Stories/Levels:
1 Story
Total SqFt:
4,170
Total Fnsh'd SqFt:
3,868
Above Ground SqFt:
2,094
Finished Above Grade:
2,094
Below Ground SqFt:
2,076
Finished Below Grade:
1,774
Garage Stalls:
2
Garage SqFt:
400
Main Floor SqFt:
2,094
Approx Lot Dimensions:
59 x 72 x 66 x 111 x 193
Approx Number of Acres:
0.33
Property Features
keyboard_arrow_down
Property Features for 6718 Lakeview Avenue Richfield MN 55423 - MLS# 7090299
Air Conditioning:
Central
Amenities - Interior:
Hardwood Floors, Kitchen Center Island, Kitchen Window, Patio, Vaulted Ceiling(s), Washer/Dryer Hookup, Wet Bar, Walk-In Closet, All Living Facilities on One Level, Main Floor Primary, Main Floor Laundry
Breakfast Bar, Eat In Kitchen, Informal Dining Room, Kitchen/Dining Room, Living/Dining Room
Exterior:
Block
Fireplace:
Yes
# Fire Places:
1
Fireplace Type:
N/A
Fuel:
Natural Gas
Garage Type:
Attached Garage
Heat:
Forced Air
Parking Features:
Asphalt
Waterfront:
No
Sewer:
City Sewer - In Street
Water:
City Water - In Street
Room Info
keyboard_arrow_down
Room Information for 6718 Lakeview Avenue Richfield MN 55423 - MLS# 7090299
Room Name
Room Level
Room Dimensions
Bedroom
Main
14 x 12
Bedroom 2
Main
13 x 11
Bedroom 3
Main
13 x 10
Bedroom 4
Main
10 x 9
Bedroom 5
Lower
13 x 12
Bedroom 6
Lower
16 x 10
Flex Room
Lower
12 x 10
Living Room
Main
14 x 13
Dining Room
Main
14 x 13
Family Room
Main
18 x 14
Kitchen
Main
12 x 11
Foyer
Main
5 x 7
Recreation Room
Lower
13 x 23
Bar/Wet Bar Room
Lower
11 x 8
Storage
Lower
11 x 27
Owner and Association Info
keyboard_arrow_down
Owner and Assocation Info for 6718 Lakeview Avenue Richfield MN 55423 - MLS# 7090299
Ownership Information
Owner is Agent:
No
Rental License:
No
In Foreclosure:
No
Potential Short Sale:
No
Lender Owned:
No
Auction:
No
Association Information
Association Fee:
No
Association Fee Covers:
N/A
Tax Info
keyboard_arrow_down
Location, Tax and Other Information for 6718 Lakeview Avenue Richfield MN 55423 - MLS# 7090299
Address Information
House Number:
6718
Street:
Lakeview
Street Abbreviation:
Avenue
Street Dir Sfx:
Postal City:
Richfield
County:
Hennepin
State/Province:
MN
ZipCode:
55423
Subdivision:
Fairwood Park
Tax Information
Parcel Number:
Tax Classification:
Residential-Single Family
Tax Year:
2026
Tax Amount:
$11,144.00
Assessments:
No
Taxes w/Assessments:
$11,144.00
School Info
keyboard_arrow_down
School Information for 6718 Lakeview Avenue Richfield MN 55423 - MLS# 7090299
School District:
280
Elementary School:
Middle School:
High School:
This listing has been entered by the following office: Edina Realty, Inc.
The data relating to real estate for sale on this web site comes in part from the Program of the Regional Multiple Listing Service of Minnesota, Inc. Real estate listings held by brokerage firms other than MnRealtyCo, LLC are marked with the or the and detailed information about them includes the name of the listing brokers.
All information provided is deemed reliable, but is not guaranteed and should be independently verified.
Copyright 2026 Regional Multiple Listing Service of Minnesota, Inc. All rights reserved.
Get More Info
By submitting this form, you give us permission to contact you regarding this property and that you are also not currently under contract with another real estate agent
 Program of the Regional Multiple Listing Service of Minnesota, Inc. Real estate listings held by brokerage firms other than MnRealtyCo, LLC are marked with the
  and detailed information about them includes the name of the listing brokers.