6314 Vincent Avenue S Richfield MN 55423
Pictures are great, but to really get a feel for what this property is like, you should see it in person!
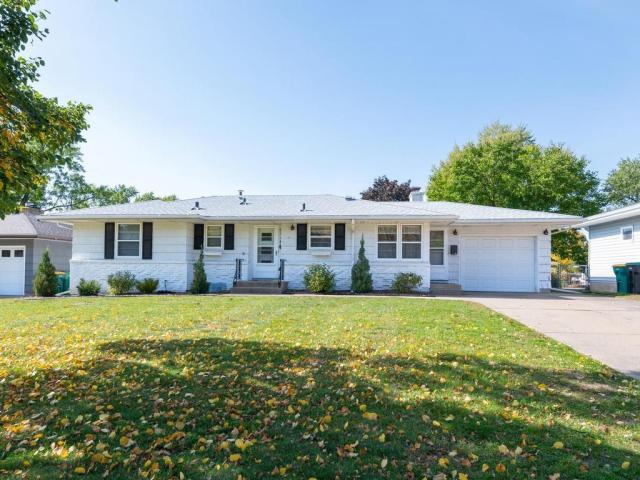
Property Description for 6314 Vincent Avenue S Richfield MN 55423 - MLS# 7141862
This lovingly maintained rambler is located in the desirable Sheridan Hills neighborhood. A large footprint floor plan makes the living space feel larger than the average Richfield rambler. There are hardwood floors throughout the main level. The west facing living room picture window offers warm afternoon sun. Enjoy the eat-in, galley style kitchen with newer range and refrigerator. There's a dining space adjacent to the living room with a built-in hutch. A three season porch is accessed through the finished, one stall garage. It features knotty pine paneling, vaulted ceiling and sliding door leading to the adjacent deck. The lower level offers a large family room with a second wood burning fireplace and updated windows. The additional office and game rooms could be converted to bedrooms by adding egress windows. The 12x8 storage shed is built on a cement slab and has electricity. Fully fenced back yard.
This listing has been entered by the following office: Keller Williams Realty Integrity
The data relating to real estate for sale on this web site comes in part from the  Program of the Regional Multiple Listing Service of Minnesota, Inc. Real estate listings held by brokerage firms other than MnRealtyCo, LLC are marked with the or the
  and detailed information about them includes the name of the listing brokers.
All information provided is deemed reliable, but is not guaranteed and should be independently verified.
Copyright 2026 Regional Multiple Listing Service of Minnesota, Inc. All rights reserved.