6228 Wentworth Avenue Richfield MN 55423
Pictures are great, but to really get a feel for what this property is like, you should see it in person!
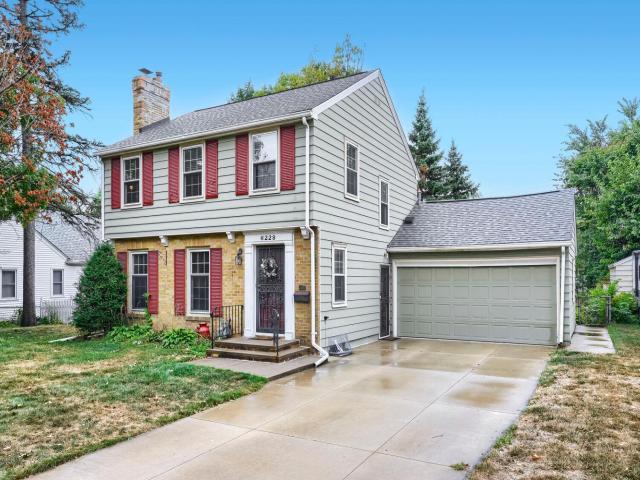
Property Description for 6228 Wentworth Avenue Richfield MN 55423 - MLS# 7130609
Character, history and an incredibly convenient Richfield location come together in this charming 1940 home! Inside you’ll find beautiful real oak hardwood floors, a warm and inviting living room with gas fireplace, and a kitchen featuring beautiful wood cabinetry, abundant storage and a pantry. The main level also offers a dedicated office, full bath and a wonderful sunroom addition—the perfect place to relax, read or enjoy your morning coffee. Three bedrooms provide comfortable living space, while the lower-level family room offers even more room to spread out. Step outside to enjoy the brand-new deck, completed September 2026, and a quiet street with no through traffic, a 2 car garage with a concrete slab and driveway replaced in 2013. Andersen windows help create a remarkably peaceful interior. Fantastic access to Minneapolis, MOA, MSP Airport, I-35W and Hwy 62, with shopping, restaurants and the HUB redevelopment nearby. A special home filled with warmth, character and a bit of Richfield history. According to the Charles M. Schulz Museum, Peanuts creator Charles M. Schulz and his family lived at 6228 Wentworth Avenue South beginning in 1952, during the early years of the iconic comic strip!
This listing has been entered by the following office: Exit Realty Nexus
The data relating to real estate for sale on this web site comes in part from the  Program of the Regional Multiple Listing Service of Minnesota, Inc. Real estate listings held by brokerage firms other than MnRealtyCo, LLC are marked with the or the
  and detailed information about them includes the name of the listing brokers.
All information provided is deemed reliable, but is not guaranteed and should be independently verified.
Copyright 2026 Regional Multiple Listing Service of Minnesota, Inc. All rights reserved.