916 Trenton Lane N Plymouth MN 55441
Pictures are great, but to really get a feel for what this property is like, you should see it in person!
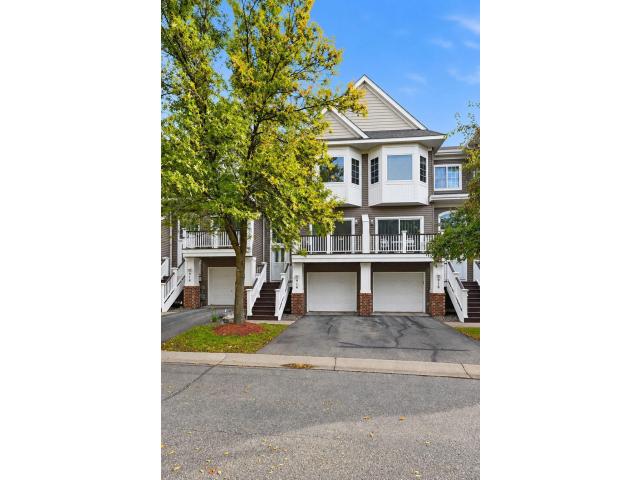
Property Description for 916 Trenton Lane N Plymouth MN 55441 - MLS# 7149849
Welcome to this move-in-ready 2-bedroom, 2-bath townhome in a convenient Plymouth location! The open-concept main level features an updated kitchen with center island and granite countertops, plus a comfortable living area with direct access to a private deck. Upstairs, you’ll find two generously sized bedrooms, including a spacious primary bedroom with walk-in closet, and a full bathroom with granite vanity. Additional highlights include an extra-deep tuckunder garage offering excellent storage flexibility, a furnace and central A/C updated in 2018, and a recently replaced water heater. The association recently completed a roof replacement, providing added peace of mind. The location is a standout, with easy access to the Luce Line Trail for biking, running and walking, along with nearby Medicine Lake and French Regional Park. Enjoy the convenience of Plymouth’s shopping, dining, parks and everyday amenities, plus quick connections to Highway 55, 169 and 394 for an easy commute to downtown Minneapolis and surrounding communities. A great combination of comfortable living, outdoor recreation and everyday convenience!
This listing has been entered by the following office: DRG
The data relating to real estate for sale on this web site comes in part from the  Program of the Regional Multiple Listing Service of Minnesota, Inc. Real estate listings held by brokerage firms other than MnRealtyCo, LLC are marked with the or the
  and detailed information about them includes the name of the listing brokers.
All information provided is deemed reliable, but is not guaranteed and should be independently verified.
Copyright 2026 Regional Multiple Listing Service of Minnesota, Inc. All rights reserved.