854 Trenton Lane N Plymouth MN 55441
Pictures are great, but to really get a feel for what this property is like, you should see it in person!
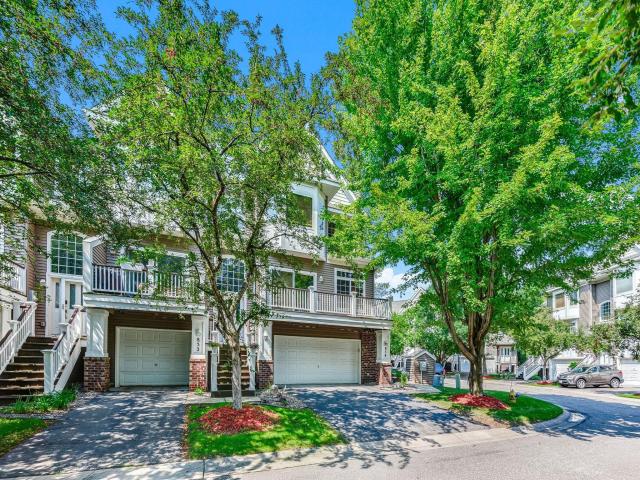
Property Description for 854 Trenton Lane N Plymouth MN 55441 - MLS# 7097347
Welcome to this immaculate end unit townhome featuring a new roof installed in 2025, a cozy gas fireplace with a convenient remote control, brand new carpet throughout, and fresh interior paint. Enjoy maintenance free decking, an owned water softener, a Wi Fi enabled thermostat, and extra shelving in the oversized two car garage for added storage and organization. The spacious floor plan offers oversized bedrooms, including a primary suite with a walk in closet and a private bath featuring a separate shower and a whirlpool tub. The inviting great room centers around the fireplace, creating a warm and welcoming space, while the kitchen boasts a breakfast bar that is perfect for casual dining and entertaining. Ideally located just minutes from downtown with an easy commute and close to shopping, dining, parks, and everyday conveniences, this move in ready home combines modern updates, exceptional comfort, and a fantastic location.
This listing has been entered by the following office: Jason Mitchell Group
The data relating to real estate for sale on this web site comes in part from the  Program of the Regional Multiple Listing Service of Minnesota, Inc. Real estate listings held by brokerage firms other than MnRealtyCo, LLC are marked with the or the
  and detailed information about them includes the name of the listing brokers.
All information provided is deemed reliable, but is not guaranteed and should be independently verified.
Copyright 2026 Regional Multiple Listing Service of Minnesota, Inc. All rights reserved.