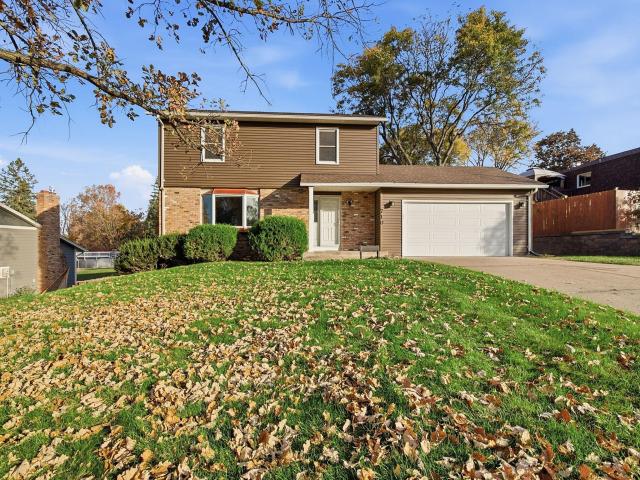
Welcome to 710 Windemere Drive N! This inviting two-story home offers comfortable living spaces, upstairs laundry closet, a versatile finished lower level, and a spacious backyard surrounded by mature trees and established landscaping. The finished lower level provides plenty of room to spread out, featuring neutral carpeting, a cozy brick-surround fireplace, flexible recreation space, and a convenient half bathroom. An additional unfinished utility area offers practical space for laundry and storage. Step outside to enjoy the expansive backyard, complete with a generous lawn, mature shade trees, and a play structure. The spacious wood deck features built-in bench seating surrounding a beautiful mature tree, creating a welcoming setting for outdoor dining, entertaining, or simply relaxing. A sunroom adds another inviting space to enjoy views of the outdoors. With multiple areas for gathering, recreation, and everyday living, this home offers a wonderful combination of indoor comfort and outdoor enjoyment. Come explore the possibilities and make it your own! House is pet free since purchase.
General Info
General Property Information for 710 Windemere Drive Plymouth MN 55441 - MLS# 7141304
Bedrooms and Bathrooms
Total Bedrooms:
3
Total Bathrooms:
4
Full Baths:
1
3/4 Baths:
1
1/2 Baths:
2
1/4 Baths:
0
Bath Description:
Size and Home
Year Built:
1975
Type of Property:
Single Family Home
Style:
Single Family
Stories/Levels:
2 Stories
Total SqFt:
2,496
Total Fnsh'd SqFt:
2,286
Above Ground SqFt:
1,630
Finished Above Grade:
1,630
Below Ground SqFt:
866
Finished Below Grade:
656
Garage Stalls:
2
Garage SqFt:
307
Main Floor SqFt:
881
Approx Lot Dimensions:
96 x 151
Approx Number of Acres:
0.26
Property Features
Property Features for 710 Windemere Drive Plymouth MN 55441 - MLS# 7141304
Air Conditioning:
Central
Amenities - Interior:
Deck, Hardwood Floors, Sun Room, Walk-In Closet
Construction Type:
Previously Owned
Fireplace:
Yes
# Fire Places:
2
Fireplace Type:
Gas, Wood Burning
Fuel:
Electric, Natural Gas
Garage Type:
Attached Garage
Heat:
Forced Air
Parking Features:
N/A
Waterfront:
No
Sewer:
City Sewer/Connected
Water:
City Water/Connected
Room Info
Room Information for 710 Windemere Drive Plymouth MN 55441 - MLS# 7141304
Room Name
Room Level
Room Dimensions
Sun Room
Main
12x12
Dining Room
Main
9x11
Kitchen
Main
12x11
Informal Dining Room
Main
9x11
Living Room
Main
19x14
Bathroom
Main
4x5
Bathroom
Upper
8x4
Master Bathroom
Upper
8x6
Bedroom
Upper
12x25
Bedroom 2
Upper
12x11
Bedroom 3
Upper
15x10
Recreation Room
Lower
27x23
Mud Room
Main
5x7
Utility Room
Lower
21x10
Owner and Association Info
Owner and Assocation Info for 710 Windemere Drive Plymouth MN 55441 - MLS# 7141304
Ownership Information
Owner is Agent:
No
Rental License:
No
In Foreclosure:
No
Potential Short Sale:
No
Lender Owned:
No
Auction:
No
Association Information
Association Fee:
No
Association Fee Covers:
N/A
Tax Info
Location, Tax and Other Information for 710 Windemere Drive Plymouth MN 55441 - MLS# 7141304
Address Information
House Number:
710
Street:
Windemere
Street Abbreviation:
Drive
Street Dir Sfx:
Postal City:
Plymouth
County:
Hennepin
State/Province:
MN
ZipCode:
55441
Subdivision:
Gleanloch 2nd Add
Tax Information
Parcel Number:
Tax Classification:
Residential-Single Family
Tax Year:
2026
Tax Amount:
$5,018.00
Assessments:
No
Taxes w/Assessments:
$5,018.00
School Info
School Information for 710 Windemere Drive Plymouth MN 55441 - MLS# 7141304
School District:
284
Elementary School:
Middle School:
High School:
Listing & Price History
Listing & Price History
Current listingMLS #7141304
Oct 14, 2026
Listed for saleCurrent asking price
$500,000
Documents
Documents (0)
Sign in to view documents shared with you.
This listing has been entered by the following office: Edina Realty, Inc.
The data relating to real estate for sale on this web site comes in part from the Program of the Regional Multiple Listing Service of Minnesota, Inc. Real estate listings held by brokerage firms other than MnRealtyCo, LLC are marked with the or the and detailed information about them includes the name of the listing brokers.
All information provided is deemed reliable, but is not guaranteed and should be independently verified.
Copyright 2026 Regional Multiple Listing Service of Minnesota, Inc. All rights reserved.
Get More Info
By submitting this form, you give us permission to contact you regarding this property and that you are also not currently under contract with another real estate agent
 Program of the Regional Multiple Listing Service of Minnesota, Inc. Real estate listings held by brokerage firms other than MnRealtyCo, LLC are marked with the
  and detailed information about them includes the name of the listing brokers.