5981 Walnut Grove Lane N Plymouth MN 55446
Pictures are great, but to really get a feel for what this property is like, you should see it in person!
Property Description for 5981 Walnut Grove Lane N Plymouth MN 55446 - MLS# 7130594
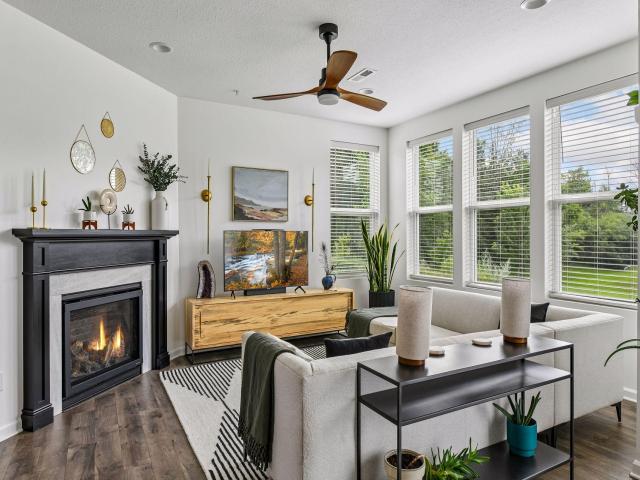
Step into light and luxury at this beautifully updated home on a spacious, sun-drenched east-west lot. From the moment you enter the east-side door, you’re welcomed by a stunning custom-built 2026 hardwood staircase and banister in striking black and white — an immediate statement of craftsmanship. The main level continues to impress with a thoughtfully refreshed powder room featuring brushed gold fixtures. The heart of the home is the show-stopping chef’s kitchen, featuring brilliant white shaker cabinets with soft-close doors and roll out shelves in the base cabinets. A powerful 42-inch 5-burner stovetop sits beneath a sleek stainless steel hood, with a custom ceramic tile backsplash rising from the quartz countertops. The counter-depth refrigerator integrates seamlessly for a clean, built-in look, while the enormous center island creates the perfect gathering space. The WiFi-enabled double oven and convenient microwave make everyday cooking and holiday entertaining effortless. Just off the kitchen, the dining area opens through large patio doors to an inviting outdoor space made for summer grilling and sunset drinks. The living room floods with natural light from west facing windows — framing breathtaking Minnesota sunsets against mature trees and birdsong. A custom built-in fireplace with white marble surround and black wood accents adds warmth and drama, while a handsome hardwood boot bench offers practical seating on the way to the garage. Upstairs, more than 1,000 square feet of brand-new LifeProof maple-colored LVP flooring sets a fresh, durable tone. The expansive primary suite features a beautifully updated bath with seamless glass shower doors and matte black fixtures. West-facing windows bathe the room in a warm amber glow at day’s end, complemented by two generous walk-in closets. At the opposite end of the sunny hallway, two additional bedrooms enjoy spectacular sunrise views through east-facing windows, painting the morning sky in vibrant pinks and purples. A fully updated full bath with matte black fixtures serves both rooms. The convenient laundry room showcases stackable Electrolux appliances, installed in December 2025, in a smart, redesigned layout. Outside, the expansive yard provides generous south lawn room for play, birdwatching, or simply enjoying the outdoors. With premium finishes and thoughtful 2026 updates throughout — including fresh Behr ultra-premium paint on the walls and baseboards — this home is move-in ready and designed to be enjoyed for years to come. The beautiful natural light, custom details, and exceptional quality make it a standout choice.
This listing has been entered by the following office: Keller Williams Premier Realty
The data relating to real estate for sale on this web site comes in part from the  Program of the Regional Multiple Listing Service of Minnesota, Inc. Real estate listings held by brokerage firms other than MnRealtyCo, LLC are marked with the or the
  and detailed information about them includes the name of the listing brokers.
All information provided is deemed reliable, but is not guaranteed and should be independently verified.
Copyright 2026 Regional Multiple Listing Service of Minnesota, Inc. All rights reserved.