5545 Empire Lane N Plymouth MN 55446
Pictures are great, but to really get a feel for what this property is like, you should see it in person!
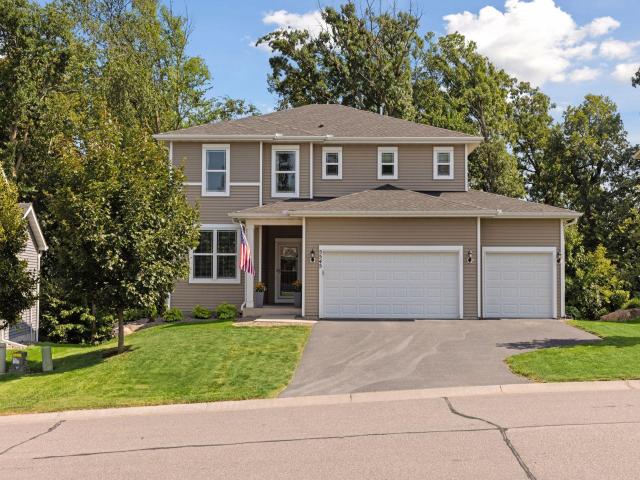
Property Description for 5545 Empire Lane N Plymouth MN 55446 - MLS# 7158668
New Listing! 2017-built two-story home perfectly situated on a quiet street in the highly desirable Camelot Nine neighborhood of Plymouth. This 4-bedroom, 3-bath, 3 car garage residence features a walkout floor plan that opens to a private, treed backyard with depth to expand! See Aerial of property line; Offers both privacy and natural beauty. Hardwood floors on the main level, complementing the open, modern floor plan ideal for everyday living and entertaining. Large windows overlook the beautiful wooded backyard, filling the home with natural light. Thoughtful details include a private office with custom built-in cabinets, New lighting, a practical mudroom , and a Trex maintenance-free deck with stairs to grade for easy outdoor living. The lower level includes a patio that further extends your outdoor space. Upstairs, all four bedrooms are conveniently located on one level, including a spacious master suite with double vanities and an oversized walk-in closet. Additional highlights include a 3-car attached garage and a whole-home water filtration system. Enjoy a peaceful, tight-knit community with parks, trails, and convenient access to shopping, dining, and major routes.
This listing has been entered by the following office: Compass
The data relating to real estate for sale on this web site comes in part from the  Program of the Regional Multiple Listing Service of Minnesota, Inc. Real estate listings held by brokerage firms other than MnRealtyCo, LLC are marked with the or the
  and detailed information about them includes the name of the listing brokers.
All information provided is deemed reliable, but is not guaranteed and should be independently verified.
Copyright 2026 Regional Multiple Listing Service of Minnesota, Inc. All rights reserved.