5505 Annapolis Lane N Plymouth MN 55356
Pictures are great, but to really get a feel for what this property is like, you should see it in person!
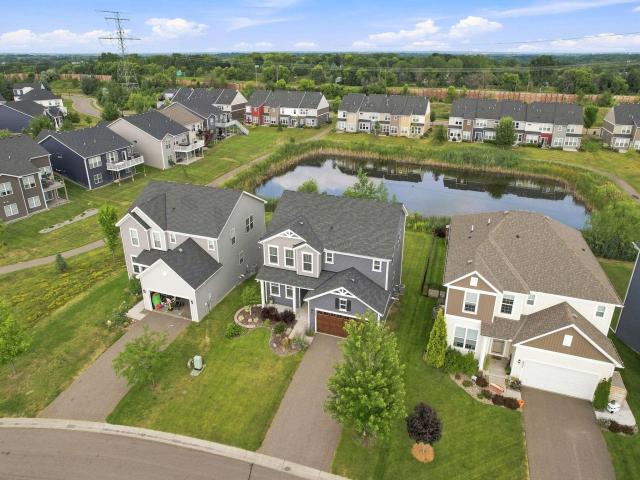
Property Description for 5505 Annapolis Lane N Plymouth MN 55356 - MLS# 7126461
Popular Camelot 9 neighborhood, ideally connected to an extensive network of walking and biking trails, the Plymouth Greenway, multiple lakes, parks, playgrounds, and a private fenced dog park. This light-filled home features an open-concept floor plan with a stunning white enameled kitchen, quartz countertops, and a spacious center island with breakfast bar seating. The dining area flows seamlessly to a large deck overlooking a peaceful pond, creating the perfect setting for relaxing or entertaining. The main level includes a versatile flex room ideal for a playroom, home office, or additional living space. Upstairs, you'll find three generously sized bedrooms, each with walk-in closets, along with a large loft and convenient second-floor laundry. The unfinished walkout lower level offers incredible potential for future expansion, with space for a family room, bathroom, fourth bedroom, and ample storage. Enjoy modern living in a prime Plymouth location with exceptional neighborhood amenities and scenic outdoor access right outside your door.
This listing has been entered by the following office: Real-Estate-MN
The data relating to real estate for sale on this web site comes in part from the  Program of the Regional Multiple Listing Service of Minnesota, Inc. Real estate listings held by brokerage firms other than MnRealtyCo, LLC are marked with the or the
  and detailed information about them includes the name of the listing brokers.
All information provided is deemed reliable, but is not guaranteed and should be independently verified.
Copyright 2026 Regional Multiple Listing Service of Minnesota, Inc. All rights reserved.