5501 Fernbrook Lane N Plymouth MN 55446
Pictures are great, but to really get a feel for what this property is like, you should see it in person!
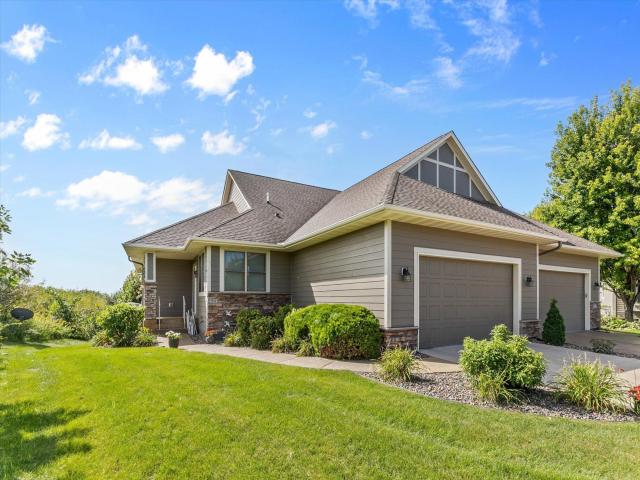
Property Description for 5501 Fernbrook Lane N Plymouth MN 55446 - MLS# 7119049
Stunning end-unit townhome offering one-level living at its finest, beautifully set on a quiet cul-de-sac with peaceful nature views. The main level features an exceptional open floor plan with a spacious kitchen, large center island, dining area and inviting living room with gas fireplace. The private primary suite includes a generous walk-in closet and luxurious bath with dual sinks, soaking tub and separate shower. An office with french doors, main-level laundry with sink and a large mudroom with built-in lockers add everyday convenience. Step outside to the covered deck and enjoy beautiful views. The walkout lower level expands the living space with a spacious family room featuring a gas fireplace, wet bar and wine fridge, plus two additional bedrooms, a large exercise room, hobby room and abundant storage. Beautifully appointed throughout with high-end finished and thoughtful design. Exceptional location with easy access to Plymouth amenities, parks, trails and more!
This listing has been entered by the following office: Edina Realty, Inc.
The data relating to real estate for sale on this web site comes in part from the  Program of the Regional Multiple Listing Service of Minnesota, Inc. Real estate listings held by brokerage firms other than MnRealtyCo, LLC are marked with the or the
  and detailed information about them includes the name of the listing brokers.
All information provided is deemed reliable, but is not guaranteed and should be independently verified.
Copyright 2026 Regional Multiple Listing Service of Minnesota, Inc. All rights reserved.