5038 Everest Lane N Plymouth MN 55446
Want to see this property before or after the Open House ?
Property Description for 5038 Everest Lane N Plymouth MN 55446 - MLS# 7107296
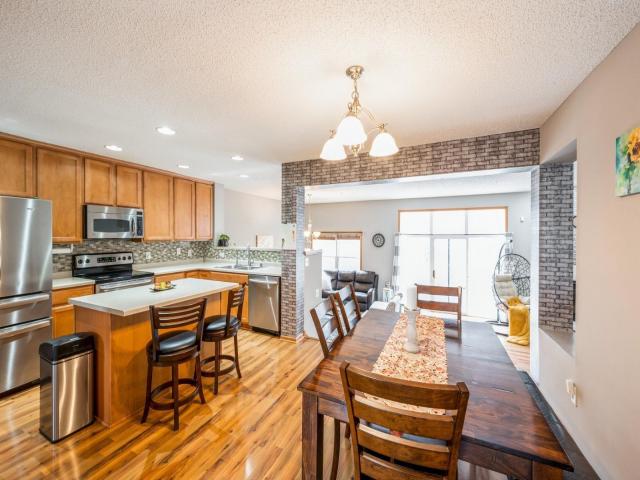
Welcome to Timber Creek Crossing! This beautiful, brightly-lit three-bedroom, four-bath townhome stands on a quiet middle unit near cul de sac in the Wayzata School District just one mile from Wayzata High School. The home receives abundant natural light and the open floor plan of the main level includes a spacious living room, fireplace, elevated formal dining room and den, kitchen, laundry and sunroom overlooking Timber Creek with its beautiful trees and wildlife. The kitchen with center island and breakfast bar is furnished with stainless steel appliances and includes a walk-in pantry. Upstairs are two bedrooms including the primary suite with private bath and walk-in closet, second bedroom and a second full bath. The lower level includes a second living room with fireplace, full bath, third bedroom and walk-out to the lawn adjacent to Timber Creek. Prairie Ponds Park with playground and picnic area is just around the block. Enjoy living among the parks, trails, convenient shopping and great location of Plymouth!
This listing has been entered by the following office: National Realty Guild
The data relating to real estate for sale on this web site comes in part from the  Program of the Regional Multiple Listing Service of Minnesota, Inc. Real estate listings held by brokerage firms other than MnRealtyCo, LLC are marked with the or the
  and detailed information about them includes the name of the listing brokers.
All information provided is deemed reliable, but is not guaranteed and should be independently verified.
Copyright 2026 Regional Multiple Listing Service of Minnesota, Inc. All rights reserved.