4989 Archer Lane N Plymouth MN 55446
Pictures are great, but to really get a feel for what this property is like, you should see it in person!
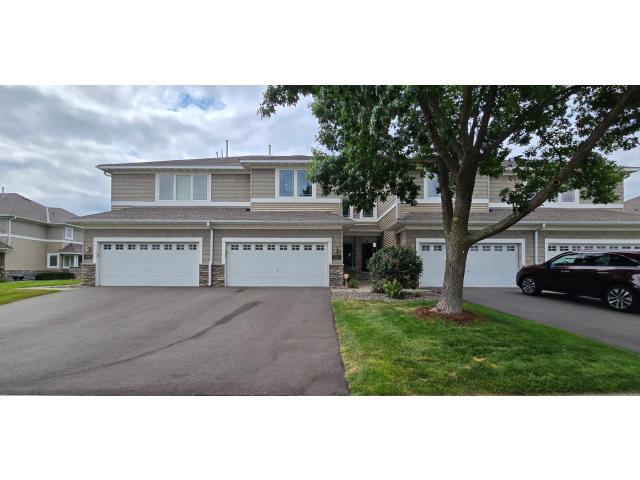
Property Description for 4989 Archer Lane N Plymouth MN 55446 - MLS# 7116346
This stunning 3bd/4ba home is situated in a highly sought after and amenity rich neighborhood. It also has the desirable amenities inside including a finished walk out lower level, vaulted ceilings, a four season porch, and it backs up to a private green space. The main floor holds a spacious living area highlighted by a gas fireplace and a flood of natural light from the floor to ceiling windows. The kitchen has stainless steel appliances with quick access to the sun room and back deck. The upstairs has one of the multiple living spaces- the versatile loft. Massive primary ensuite bedroom with a private bath and walk in closet with custom cabinets. This home is move in ready! The finished basement has a large living room and the final bedroom with the 3rd full bathroom. Some other great features include Wayzata school district, proximity to parks and trails, a brand new A/C (2026), plenty of storage space, new carpet, and a patio outside the walkout basement.
This listing has been entered by the following office: Mauzy Properties
The data relating to real estate for sale on this web site comes in part from the  Program of the Regional Multiple Listing Service of Minnesota, Inc. Real estate listings held by brokerage firms other than MnRealtyCo, LLC are marked with the or the
  and detailed information about them includes the name of the listing brokers.
All information provided is deemed reliable, but is not guaranteed and should be independently verified.
Copyright 2026 Regional Multiple Listing Service of Minnesota, Inc. All rights reserved.