4820 Underwood Lane N Unit E Plymouth MN 55442
Pictures are great, but to really get a feel for what this property is like, you should see it in person!
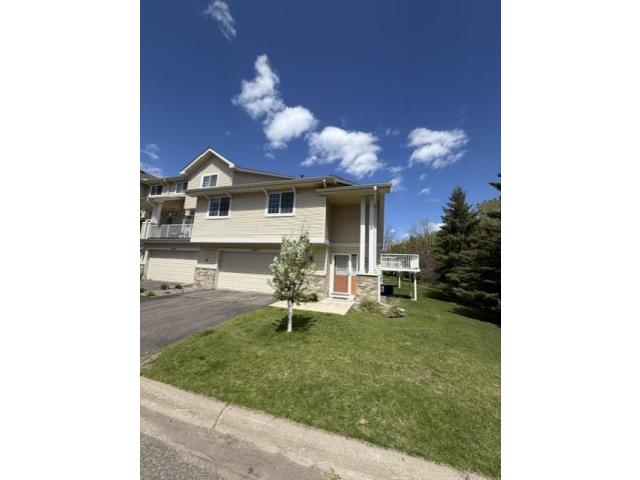
Property Description for 4820 Underwood Lane N Unit E Plymouth MN 55442 - MLS# 7130286
Bright open airy townhome shows like new! End unit w/private treed views. Open livingroom/dining/ kitchen-perfect for entertaining or relaxing infront of the gas fireplace or get some sun on the deck. Kitchen designed for cooking-granite center island and lots of counter space. Walk in pantry steps way. Also a handy 1/2 bath for guests. Upstairs-primary BR is large enough for a king sized bed and room left for sitting area. Plus a walk in closet w/organizers. Luxury bath with double sinks, jetted bath and separate shower. Second bedroom has private 3/4 bath. Bonus laundry tucked into its own closet in the hall. LL family room is big enough for any activities you like. Also another half bath. Lots of storage under the entry hall. Oversized garage with storage shelves. Move in ready.
This listing has been entered by the following office: Edina Realty, Inc.
The data relating to real estate for sale on this web site comes in part from the  Program of the Regional Multiple Listing Service of Minnesota, Inc. Real estate listings held by brokerage firms other than MnRealtyCo, LLC are marked with the or the
  and detailed information about them includes the name of the listing brokers.
All information provided is deemed reliable, but is not guaranteed and should be independently verified.
Copyright 2026 Regional Multiple Listing Service of Minnesota, Inc. All rights reserved.