4635 Queensland Lane N Plymouth MN 55446
Pictures are great, but to really get a feel for what this property is like, you should see it in person!
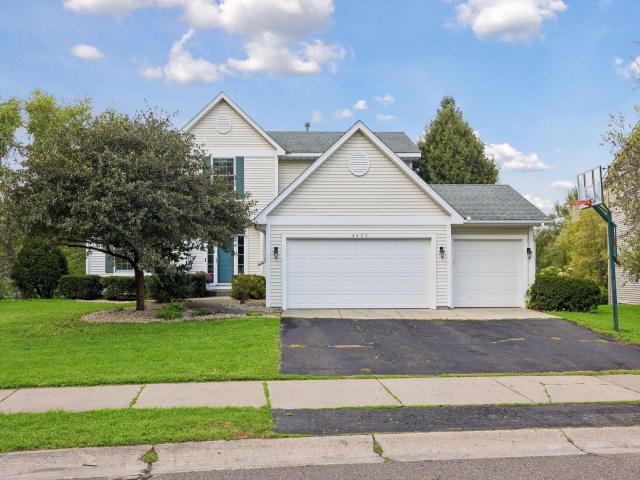
Property Description for 4635 Queensland Lane N Plymouth MN 55446 - MLS# 7127750
Stunning 5BR/4BA home in Wayzata School District. Features newer hardwood flooring and carpet, furnace, AC, windows and doors. Granite and SS in the kitchen which flows into the open concept informal dining room to the main floor family room. The office could easily be converted to a living room area. And the formal dining room add extra space for larger gatherings. 4BR on the upper level with a large primary suite. This home is well-suited for multi-generational living, primarily due to the dedicated space in the lower level. The newly added 5th BR includes a kitchenette and family room. A spacious backyard with southwest pond views and the large deck provides excellent common areas for family gatherings and outdoor entertaining. The unfinished area in the LL offers a versatile space that could be used as a hobby room or dedicated workshop, allowing for a private area for projects. An EV Level 2 Charger awaits in the 3 car garage. This home offers the perfect balance of privacy and shared living space. A true must-see home!
This listing has been entered by the following office: Edina Realty, Inc.
The data relating to real estate for sale on this web site comes in part from the  Program of the Regional Multiple Listing Service of Minnesota, Inc. Real estate listings held by brokerage firms other than MnRealtyCo, LLC are marked with the or the
  and detailed information about them includes the name of the listing brokers.
All information provided is deemed reliable, but is not guaranteed and should be independently verified.
Copyright 2026 Regional Multiple Listing Service of Minnesota, Inc. All rights reserved.