4610 Dallas Lane N Plymouth MN 55446
Want to see this property before or after the Open House ?
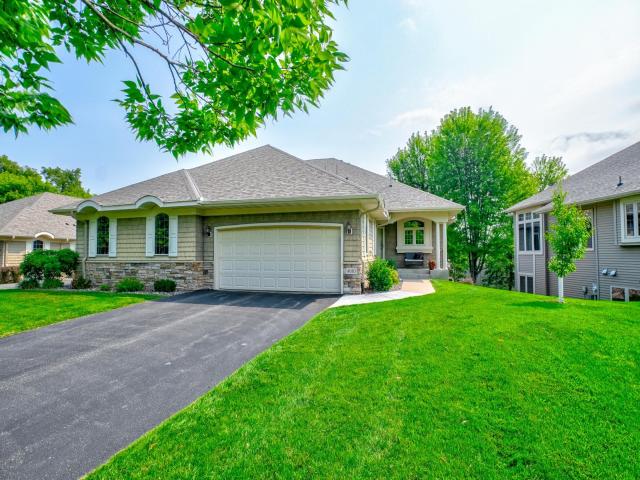
Property Description for 4610 Dallas Lane N Plymouth MN 55446 - MLS# 7125863
Welcome to this extremely well maintained home that offers an open, comfortable layout with great natural light and a long list of thoughtful updates. The main level features vaulted ceilings, maple hardwood floors throughout and a warm combination of natural cherry cabinetry, quartz countertops, stainless steel appliances and new lighting in the updated kitchen. The living area is anchored by a slate-surround fireplace, while the adjacent deck provides an easy extension of the living space with maintenance-free TREX decking and views of the wooded setting behind the home. The primary suite features maple flooring, a tray-vaulted ceiling, custom closet system and a private bath with double vanity, walk-in shower and separate soaking tub. The finished walkout lower level adds two additional bedrooms, a full bath and plenty of storage. Major updates include a newer roof, HVAC system, water heater, sump pump, water softener with reverse osmosis filtration, fiber internet and Level 2 EV charging in the finished two-car garage. A move-in-ready home with quality finishes, an open layout and many great updates that you will love to call home.
This listing has been entered by the following office: Coldwell Banker Realty
The data relating to real estate for sale on this web site comes in part from the  Program of the Regional Multiple Listing Service of Minnesota, Inc. Real estate listings held by brokerage firms other than MnRealtyCo, LLC are marked with the or the
  and detailed information about them includes the name of the listing brokers.
All information provided is deemed reliable, but is not guaranteed and should be independently verified.
Copyright 2026 Regional Multiple Listing Service of Minnesota, Inc. All rights reserved.