4215 Juneau Lane N Plymouth MN 55446
Pictures are great, but to really get a feel for what this property is like, you should see it in person!
Property Description for 4215 Juneau Lane N Plymouth MN 55446 - MLS# 7117810
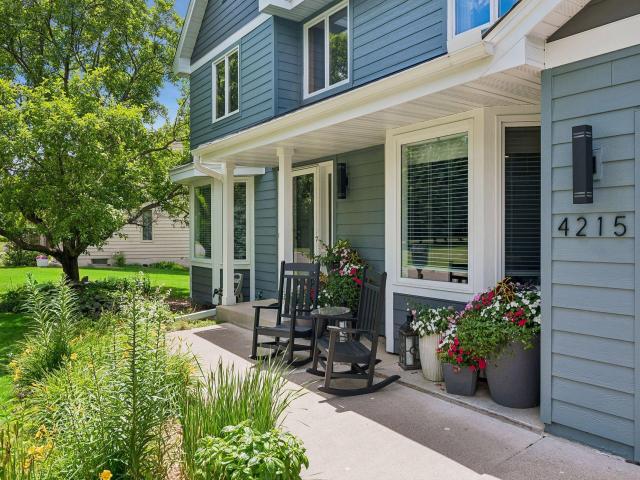
Kingsview Heights- so very convenient ! 5 minutes to 494, DT Plymouth with Lifetime, Community Center, Family dining, retail and grocery! A beautiful mature neighborhood with a nicely refreshed home. Updated kitchen, flooring and 2 year old Roof. Furnace & a/c newer, exterior and interior painting, solar panels and newer windows. One of the best backyards in the 'hood! Room for any sport, hockey rink or gardens- or all of it! 4 Brs on one lvl, screened porch, fin. walkout bsmt. w/5th BR, bath & large family rm. Oversized 3 car garage w/epoxy floor and high ceiling-great for storage. Terrific home in move in condition.
This listing has been entered by the following office: RE/MAX Results
The data relating to real estate for sale on this web site comes in part from the  Program of the Regional Multiple Listing Service of Minnesota, Inc. Real estate listings held by brokerage firms other than MnRealtyCo, LLC are marked with the or the
  and detailed information about them includes the name of the listing brokers.
All information provided is deemed reliable, but is not guaranteed and should be independently verified.
Copyright 2026 Regional Multiple Listing Service of Minnesota, Inc. All rights reserved.