4125 Upland Lane N Plymouth MN 55446
Pictures are great, but to really get a feel for what this property is like, you should see it in person!
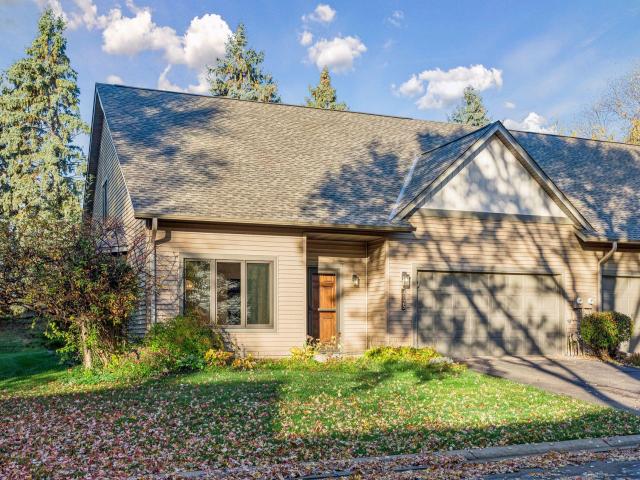
Property Description for 4125 Upland Lane N Plymouth MN 55446 - MLS# 7167208
Welcome to the wonderful Plymouth Creek community! Offering over 2,000 finished square feet, this bright and sunny townhome features all new windows throughout, soaring vaulted ceilings, and a huge main level family room addition expanding the living space and leading to a private maintenance-free deck. All primary living spaces are on one level, with additional loft space that can serve as a guest area or home office, and a huge walk in storage closet. The living room and dining room are combined in the front of the home, and the kitchen is open to the expansive family room in the back of the home. Also on the main level is a ¾ bath, and laundry room in the hallway that connects to the attached two car garage. There are two bedrooms on the main level, and the primary bedroom has an ensuite bathroom with a separate tub and shower and a large walk-in closet. Conveniently located near trails, parks, shopping, and dining, this home is situated on a quiet cul-de-sac, and part of an established neighborhood with many long-term residents. Move in today and enjoy the upcoming holidays!
This listing has been entered by the following office: Edina Realty, Inc.
The data relating to real estate for sale on this web site comes in part from the  Program of the Regional Multiple Listing Service of Minnesota, Inc. Real estate listings held by brokerage firms other than MnRealtyCo, LLC are marked with the or the
 and detailed information about them includes the name of the listing brokers.
All information provided is deemed reliable, but is not guaranteed and should be independently verified.
Copyright 2026 Regional Multiple Listing Service of Minnesota, Inc. All rights reserved.