4040 Zircon Lane N Plymouth MN 55446
Pictures are great, but to really get a feel for what this property is like, you should see it in person!
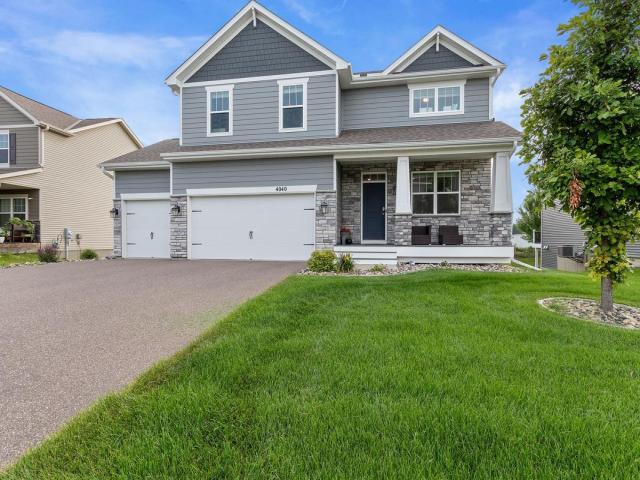
Property Description for 4040 Zircon Lane N Plymouth MN 55446 - MLS# 7127514
Welcome home to Plymouths' Summers Edge. This 2019 built two-story close to the Medina border. Home features a large kitchen with granite countertops and large center island. Cooktop range, double oven and a pantry. Wood styled laminate on most of the main level. Living room features a gas fireplace and overlooks no neighbors to the back! Formal dining room with French doors currently used as a piano room. Mud room entry from garage has storage and a bench with a large closet nearby. Upper level features a large loft area splitting the four bedrooms. Master bedroom has an ensuite with tub and separate shower. Upper level laundry gives you ultimate convenience. Finished lower level has nice walkout family room as well as a fifth bedroom with 3/4 bath. Large storage area that doubles as a mechanical room. Enjoy the outdoors on your deck with no neighbors directly to the back. Neighborhood has a park and is very close to Hamel Legion Park.
This listing has been entered by the following office: Resource Realty Group, Inc
The data relating to real estate for sale on this web site comes in part from the  Program of the Regional Multiple Listing Service of Minnesota, Inc. Real estate listings held by brokerage firms other than MnRealtyCo, LLC are marked with the or the
  and detailed information about them includes the name of the listing brokers.
All information provided is deemed reliable, but is not guaranteed and should be independently verified.
Copyright 2026 Regional Multiple Listing Service of Minnesota, Inc. All rights reserved.