3493 Pilgrim Lane N Plymouth MN 55441
Pictures are great, but to really get a feel for what this property is like, you should see it in person!
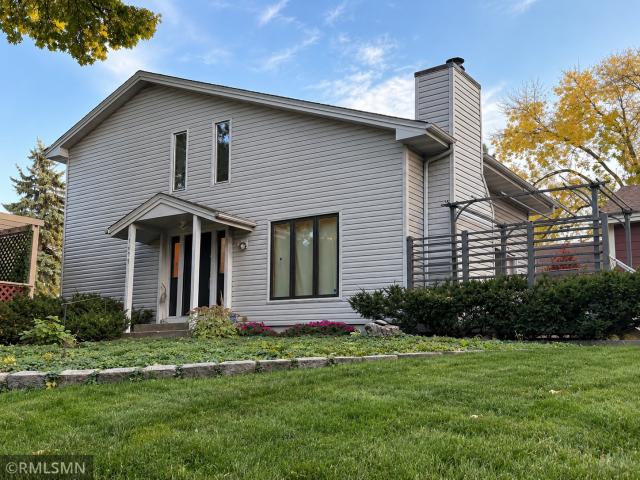
Property Description for 3493 Pilgrim Lane N Plymouth MN 55441 - MLS# 7158771
Architecturally distinctive and beautifully updated, this warm contemporary home offers nearly 1,900 finished square feet, completely detached with no shared walls and surrounded by an exceptional natural setting. Soaring architectural lines, abundant windows, natural wood floors and warm wood details are complemented by custom metal-and-glass railings, a sculptural statement fireplace and thoughtfully integrated built-ins. The kitchen flows into inviting living spaces, while 3 bedrooms, 2 baths, a spacious primary suite with dressing room, flexible loft, office space and walkout lower level offer room to live, work and gather. Step outside to a large deck overlooking expansive park-owned prairie and open space, a peaceful, wide-open backdrop that brings nature into the home and creates a rare sense of privacy. Enjoy the feel and privacy of a single-family home with the ease of townhome living, including association-maintained lawn and snow care plus a community pool. A 2-car attached garage completes this uncommon combination of architecture, space, nature and low-maintenance living in Plymouth.
This listing has been entered by the following office: Sabra Realty LLC
The data relating to real estate for sale on this web site comes in part from the  Program of the Regional Multiple Listing Service of Minnesota, Inc. Real estate listings held by brokerage firms other than MnRealtyCo, LLC are marked with the or the
  and detailed information about them includes the name of the listing brokers.
All information provided is deemed reliable, but is not guaranteed and should be independently verified.
Copyright 2026 Regional Multiple Listing Service of Minnesota, Inc. All rights reserved.