2615 Garland Lane N Plymouth MN 55447
Pictures are great, but to really get a feel for what this property is like, you should see it in person!
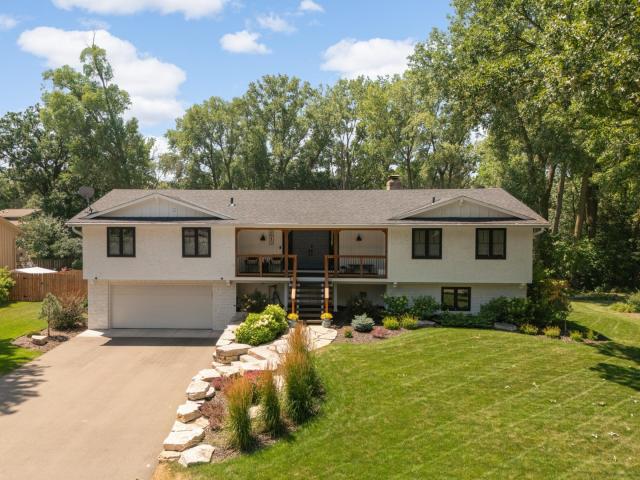
Property Description for 2615 Garland Lane N Plymouth MN 55447 - MLS# 7115538
Welcome to this beautifully maintained Plymouth home offering the perfect blend of comfort, style, and functionality. Featuring 4 bedrooms and 3 bathrooms, this home showcases hardwood floors throughout and is filled with natural light thanks to expansive windows that create a bright, inviting atmosphere. At the heart of the home, the spacious kitchen is designed for everyday living and entertaining, complete with granite countertops, stainless steel appliances, and a large center island that flows seamlessly into the surrounding living spaces. Two stunning brick fireplaces add warmth and character, creating cozy gathering spaces on both levels. The finished walkout lower level provides exceptional flexibility with a dedicated office that could easily be converted into a fifth bedroom, along with the convenience of lower-level laundry. Step outside to enjoy the flat, partially fenced backyard featuring both a deck and patio—perfect for relaxing, entertaining, or enjoying Minnesota's beautiful seasons. With its thoughtful layout, timeless finishes, and desirable Plymouth location, this home offers the perfect combination of everyday comfort and versatile living.
This listing has been entered by the following office: Scates Real Estate, LLC
The data relating to real estate for sale on this web site comes in part from the  Program of the Regional Multiple Listing Service of Minnesota, Inc. Real estate listings held by brokerage firms other than MnRealtyCo, LLC are marked with the or the
  and detailed information about them includes the name of the listing brokers.
All information provided is deemed reliable, but is not guaranteed and should be independently verified.
Copyright 2026 Regional Multiple Listing Service of Minnesota, Inc. All rights reserved.