2505 Kilmer Lane N Plymouth MN 55441
Want to see this property before or after the Open House ?
Property Description for 2505 Kilmer Lane N Plymouth MN 55441 - MLS# 7140787
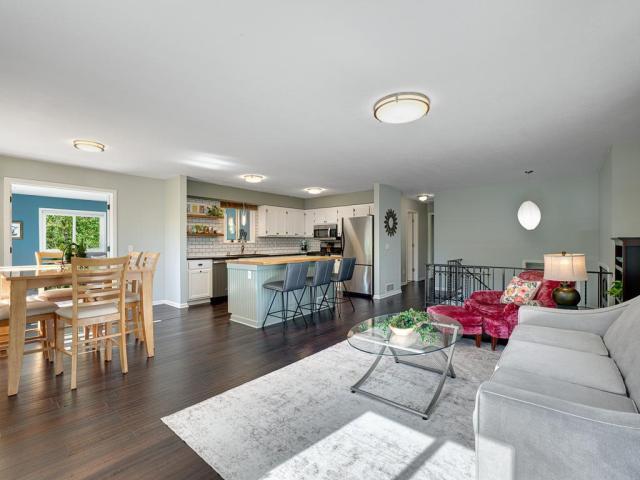
Welcome to this bright and beautifully updated split-level home ideally situated on a half-acre lot bordering Plymouth, New Hope, and Golden Valley! The main level features a warm, open layout anchored by an updated kitchen and a stylish butcher-block island. Stroll through French doors into your gorgeous sunroom where you can bask in the sun or relax by the gas fireplace when the temperature cools. Your cozy back deck is a great spot for enjoying a beverage or a good book. Two bedrooms and a modernized full bath complete the upper floor. The expansive lower-level family room offers exceptional natural light and an elegant electric fireplace. Enjoy the luxury of heated tile floors in the updated lower bathroom—no cold feet after a shower! A third bedroom and ample storage space round out this level. Step out to the side patio and take in your huge half-acre yard with endless potential for gardens, games, and entertaining. Plus, there is loads of outdoor space to park your boat or trailer—perfect for making the most of nearby Medicine Lake. The large 2 car garage has plenty of storage for your bikes to cruise the Medicine Lake Regional Trail as well. Your new home is waiting! Come see it!
This listing has been entered by the following office: Edina Realty, Inc.
The data relating to real estate for sale on this web site comes in part from the  Program of the Regional Multiple Listing Service of Minnesota, Inc. Real estate listings held by brokerage firms other than MnRealtyCo, LLC are marked with the or the
  and detailed information about them includes the name of the listing brokers.
All information provided is deemed reliable, but is not guaranteed and should be independently verified.
Copyright 2026 Regional Multiple Listing Service of Minnesota, Inc. All rights reserved.