17250 47th Avenue N Plymouth MN 55446
Pictures are great, but to really get a feel for what this property is like, you should see it in person!
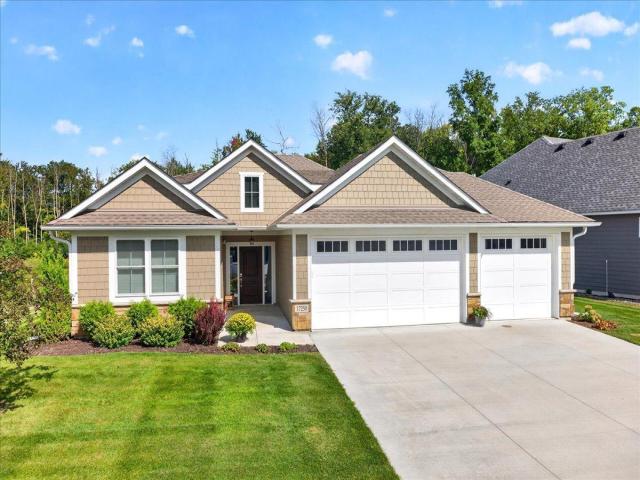
Property Description for 17250 47th Avenue N Plymouth MN 55446 - MLS# 7145328
Rare opportunity with this stunning 3-bedroom executive Villa featuring a 3-car garage. Better than new, your next home has been exceptionally well designed and maintained. Designer finishes include a gourmet kitchen, primary en suite, wainscoting, recessed ceilings, custom built-ins, hardwood floors, and crown molding. Slab on grade construction with zero-step entry, in-floor heating throughout and main level living along with high-value finishes make this next chapter in life beautiful, easy, and worry-free. Nestled in the prestigious Villas at Timbers Edge, this community is surrounded by woods, wetlands, walking paths and parks. This highly desirable lot boasts a tranquil wooded backyard and is adjacent to a walking path that winds its way through a maple tree forest donated by the Schmidt Family known for their maple syrup farm. This walking path loops around through the entire park and finds its way to a large playground. Relax with maintenance-free living...no more lawn care and snow removal. Nearby multi-million dollar homes further reflect the desirability and prestige of this sought-after neighborhood. Want more? Enjoy easy access to 494, just 35 minutes to the airport, with retail, restaurants, salons, fitness and health care nearby.
This listing has been entered by the following office: Edina Realty, Inc.
The data relating to real estate for sale on this web site comes in part from the  Program of the Regional Multiple Listing Service of Minnesota, Inc. Real estate listings held by brokerage firms other than MnRealtyCo, LLC are marked with the or the
  and detailed information about them includes the name of the listing brokers.
All information provided is deemed reliable, but is not guaranteed and should be independently verified.
Copyright 2026 Regional Multiple Listing Service of Minnesota, Inc. All rights reserved.