16740 47th Avenue N Plymouth MN 55446
Pictures are great, but to really get a feel for what this property is like, you should see it in person!
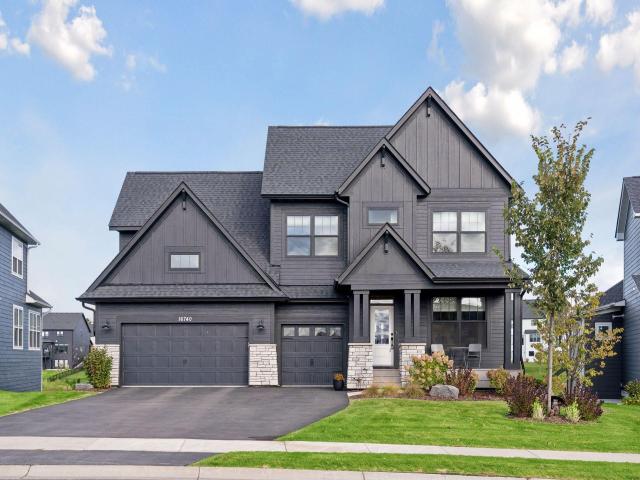
Property Description for 16740 47th Avenue N Plymouth MN 55446 - MLS# 7160966
Welcome to 16740 47th Avenue in Plymouth’s sought-after Hollydale neighborhood! Built by Robert Thomas, this impressive home showcases quality craftsmanship and exceptional spaces. The gourmet open kitchen features an impressive center island with seating, quartz countertops, custom cabinetry, a farmhouse sink, pot filler, and pantry storage. Wood floors, exposed beams, and a shiplap fireplace surround add warmth and character throughout the main level. Enjoy the peaceful pond setting from the screened porch or low-maintenance Azek deck, complete with a gas line for the grill. Upstairs, enjoy a spacious owner’s suite with an en-suite full bathroom and walk-in closet with custom shelving. The upper level also offers 3 additional bedrooms and a bonus room which could be perfect for a play room, game space, hobby room, or additional storage. The fully finished walk-out lower level includes a wet bar with beverage and wine coolers, a fifth bedroom, and an additional bath. A large indoor sport court provides endless opportunities for recreation. Situated on a 0.63-acre pond lot, this home is ideally located across from the neighborhood clubhouse, park, and pool. All within the highly sought-after Wayzata School District.
This listing has been entered by the following office: Compass
The data relating to real estate for sale on this web site comes in part from the  Program of the Regional Multiple Listing Service of Minnesota, Inc. Real estate listings held by brokerage firms other than MnRealtyCo, LLC are marked with the or the
 and detailed information about them includes the name of the listing brokers.
All information provided is deemed reliable, but is not guaranteed and should be independently verified.
Copyright 2026 Regional Multiple Listing Service of Minnesota, Inc. All rights reserved.