16410 61st Avenue N Plymouth MN 55446
Pictures are great, but to really get a feel for what this property is like, you should see it in person!
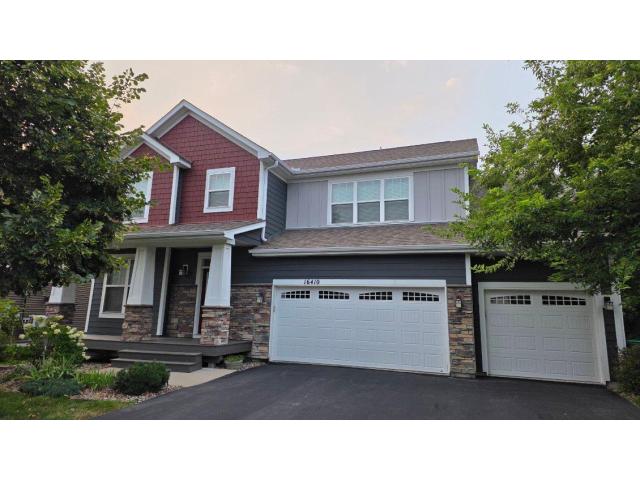
Property Description for 16410 61st Avenue N Plymouth MN 55446 - MLS# 7123922
Welcome to this executive Steeple Hills two-story home in Plymouth’s highly sought-after Wayzata School District! Offering generous finished living space across three levels, this 5-bedroom, 4-bath residence seamlessly blends architectural elegance with everyday functionality. The light-filled main level features rich hardwood floors, an ambient see-through gas fireplace, and a chef's kitchen showcasing two granite center islands and a walk-in pantry. Transition effortlessly into the sunlit 4-seasons porch, leading out to an expansive 50x22 patio that overlooks the private backyard! Upstairs, retreat to four well-appointed bedrooms, including a serene primary suite complete with a soaking tub, separate walk-in shower, dual vanities, and a walk-in closet, alongside convenient upper-level laundry. The finished lower level expands your entertainment options with a spacious rec room, 5th bedroom, and 3/4 bath. High-value upgrades include permanent exterior holiday lights, an installed EV charger, and a deep, oversized, insulated and sheetrocked 3-car garage. Top-rated Wayzata ISD #284 schools—schedule your tour today!
This listing has been entered by the following office: BuySelf, Inc
The data relating to real estate for sale on this web site comes in part from the  Program of the Regional Multiple Listing Service of Minnesota, Inc. Real estate listings held by brokerage firms other than MnRealtyCo, LLC are marked with the or the
  and detailed information about them includes the name of the listing brokers.
All information provided is deemed reliable, but is not guaranteed and should be independently verified.
Copyright 2026 Regional Multiple Listing Service of Minnesota, Inc. All rights reserved.