15805 43rd Place N Plymouth MN 55446
Pictures are great, but to really get a feel for what this property is like, you should see it in person!
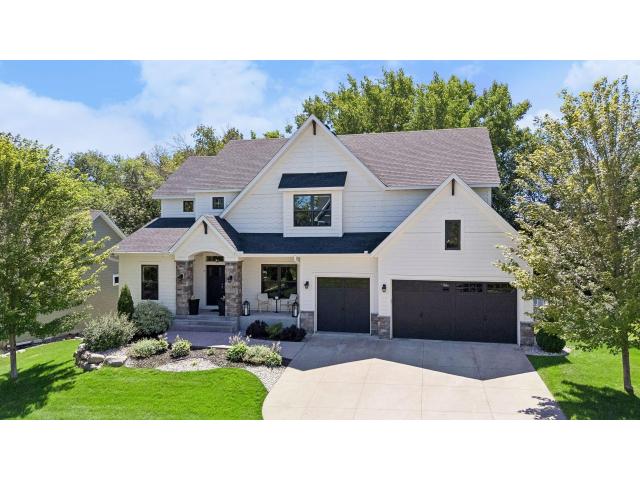
Property Description for 15805 43rd Place N Plymouth MN 55446 - MLS# 7113246
This stunning 5 bed/4 bath/3 stall garage home welcomes you through double front doors to a spacious foyer and a burst of verdant greenery visible through the near floor-to-ceiling windows in the living room ahead. The gorgeous center island kitchen has enameled woodwork, stainless steel appliances, double ovens, a huge double fridge, butler's pantry prep area with wine chiller, walk-in pantry with built-in shelving, and a beautiful view of the backyard. The upper level primary suite features a vaulted bedroom with a secluded view of the woods behind the home, a private full ensuite bathroom with dual sinks and vanities, separate soaking tub, walk-in shower, and ample space in the dual walk-in closet. The fully finished walk-out lower level offers theater space (projector and screen to stay with home) and a perfect area for entertaining around the bar- complete with a dishwasher and minifridge. Other features include the incredible convenience of an upper level laundry room, a main level office, formal dining room, solar lighting on the deck, black-out curtains installed on the upper and lower level windows, extra storage space in the lower level, main and lower level in-ceiling speakers and more! Check out the 3D virtual tour to explore the space and make sure you don't miss this gem.
This listing has been entered by the following office: Coldwell Banker Realty - Southwest Regional
The data relating to real estate for sale on this web site comes in part from the  Program of the Regional Multiple Listing Service of Minnesota, Inc. Real estate listings held by brokerage firms other than MnRealtyCo, LLC are marked with the or the
  and detailed information about them includes the name of the listing brokers.
All information provided is deemed reliable, but is not guaranteed and should be independently verified.
Copyright 2026 Regional Multiple Listing Service of Minnesota, Inc. All rights reserved.