15520 56th Avenue N Plymouth MN 55446
Pictures are great, but to really get a feel for what this property is like, you should see it in person!
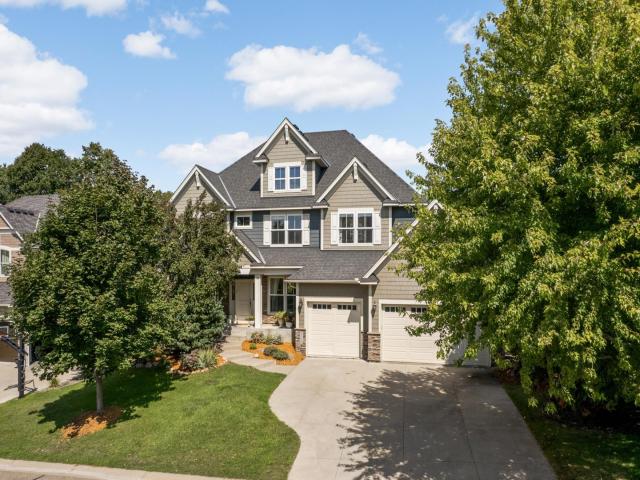
Property Description for 15520 56th Avenue N Plymouth MN 55446 - MLS# 7131339
Welcome home to this stunning one-owner estate in the desirable Wayzata school district, designed for how you want to live. Gorgeous curb appeal and a charming front porch set the tone for lazy mornings and easy evenings. Inside, this five-bedroom, five-bath home with a three-car garage features beautiful dedicated office space, two cozy fireplaces, and a gorgeous kitchen with a handy coffee station and wine fridge tucked nearby. Downstairs, the amusement room with wet bar is made for movie nights and gatherings with friends. Upstairs, four spacious bedrooms, laundry, and a flexible bonus room (a perfect second home office) offer space for everyone. Outside, unwind on your private deck and patio, or enjoy the privacy of a fully fenced backyard. Fresh paint, luxury vinyl plank flooring, and new carpet make this home move-in ready, with a neighborhood pool nearby. This isn't just a house — it's the lifestyle you've been waiting for. Schedule a private tour today.
This listing has been entered by the following office: eXp Realty
The data relating to real estate for sale on this web site comes in part from the  Program of the Regional Multiple Listing Service of Minnesota, Inc. Real estate listings held by brokerage firms other than MnRealtyCo, LLC are marked with the or the
  and detailed information about them includes the name of the listing brokers.
All information provided is deemed reliable, but is not guaranteed and should be independently verified.
Copyright 2026 Regional Multiple Listing Service of Minnesota, Inc. All rights reserved.