15500 56th Avenue N Plymouth MN 55446
Pictures are great, but to really get a feel for what this property is like, you should see it in person!
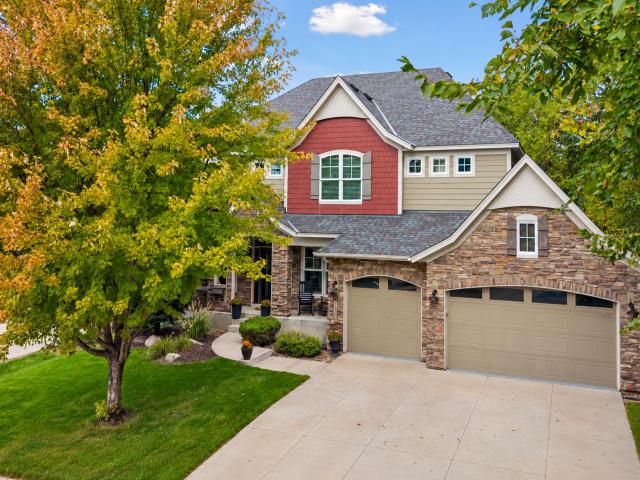
Property Description for 15500 56th Avenue N Plymouth MN 55446 - MLS# 7153683
Imagine starting your morning with coffee overlooking a beautiful canopy of mature trees, the kind of peaceful setting that makes you forget you're just minutes from it all. That's what makes this custom Hanson Builders home in Wood Crest so special. With 5 bedrooms, 5 bathrooms, and generous living spaces, there's room for busy mornings, quiet evenings, and everything in between. Gather with friends and family, enjoy dinner outdoors, or spend a Saturday afternoon in the backyard surrounded by trees and beautiful wooded views. And when the weather warms up? Head to the community pool, meet friends at the playground, or spend an afternoon exploring nearby parks and trails. A three-car garage adds everyday convenience, while shopping, dining, and the highly regarded Wayzata Schools are all close to home. Beautiful craftsmanship, wonderful neighborhood amenities, and a wooded setting that offers a little more privacy than you'd expect. That's a combination that's hard to find!
This listing has been entered by the following office: Edina Realty, Inc.
The data relating to real estate for sale on this web site comes in part from the  Program of the Regional Multiple Listing Service of Minnesota, Inc. Real estate listings held by brokerage firms other than MnRealtyCo, LLC are marked with the or the
 and detailed information about them includes the name of the listing brokers.
All information provided is deemed reliable, but is not guaranteed and should be independently verified.
Copyright 2026 Regional Multiple Listing Service of Minnesota, Inc. All rights reserved.