Pictures are great, but to really get a feel for what this property is like, you should see it in person!
arrow_back_ios
<--- Swipe to see next Photo --->
Coming Soon
arrow_forward_ios
Photo 1 of 58
Click the Main Image to View Larger
arrow_back_iosarrow_back_ios
arrow_back_ios
arrow_forward_ios
arrow_forward_iosarrow_forward_ios
Property Description for 14610 4th Avenue N Plymouth MN 55447 - MLS# 7154277
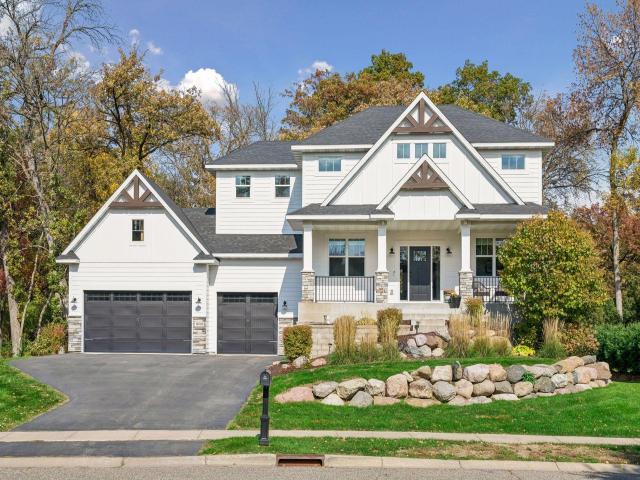
Exceptional Location in the Wayzata School District! Just 14 minutes from downtown Minneapolis and 8 minutes from downtown Wayzata, this stunning 2018-built two-story home offers the perfect blend of location, style, and functionality! Tucked away on a quiet cul-de-sac in the desirable Executive Woodlands neighborhood, this beautifully finished home features an open-concept main level with a spacious great room, inviting fireplace, gorgeous kitchen, and private home office. Upstairs, you'll find four generously sized bedrooms, including a luxurious primary suite with private bath, an additional ensuite bedroom, Jack-and-Jill bathroom, and convenient upper-level laundry. The finished walkout lower level is designed for entertaining, complete with a spacious recreation area and wet bar. A three-car garage adds everyday convenience. Enjoy easy access to I-394 and I-494, Ridgedale shopping and dining, nearby parks and trails, and all that downtown Wayzata has to offer. Located within the highly sought-after Wayzata School District, including Birchview Elementary, Wayzata Central Middle School, and Wayzata High School. An incredible opportunity to enjoy newer construction, a fantastic floor plan, and an unbeatable location!
General Info
General Property Information for 14610 4th Avenue N Plymouth MN 55447 - MLS# 7154277
Bedrooms and Bathrooms
Total Bedrooms:
5
4 BR on One Level:
Yes
Total Bathrooms:
5
Full Baths:
2
3/4 Baths:
2
1/2 Baths:
1
1/4 Baths:
0
Bath Description:
3/4 Basement, Full Master, Full Jack & Jill, Private Master, Main Floor 1/2 Bath, Upper Level Full Bath
Size and Home
Year Built:
2018
Type of Property:
Single Family Home
Style:
Single Family
Stories/Levels:
2 Stories
Total SqFt:
4,102
Total Fnsh'd SqFt:
4,014
Above Ground SqFt:
2,854
Finished Above Grade:
2,854
Below Ground SqFt:
1,248
Finished Below Grade:
1,160
Garage Stalls:
3
Garage SqFt:
854
Main Floor SqFt:
1,248
Approx Lot Dimensions:
177 x 119 x 123 x 195
Approx Number of Acres:
0.45
Property Features
Property Features for 14610 4th Avenue N Plymouth MN 55447 - MLS# 7154277
Dishwasher, Disposal, Dryer, Exhaust Fan, Gas Water Heater, Microwave, Range, Refrigerator, Stainless Steel Appliances, Washer, Water Softener Rented
Basement Features:
Finished
Basement Style:
Walkout
Characteristics:
2nd Floor Laundry,4 BR on One Level
Construction Type:
Previously Owned
Dining:
Eat In Kitchen, Informal Dining Room
Fireplace:
Yes
# Fire Places:
1
Fireplace Type:
Family Room, Gas
Fuel:
Electric, Natural Gas
Garage Type:
Attached Garage
Heat:
Forced Air, Fireplace(s)
Parking Features:
Asphalt, Garage Door Opener, Insulated Garage
Roof:
Asphalt
Waterfront:
No
Sewer:
City Sewer/Connected
Water:
City Water/Connected
Room Info
Room Information for 14610 4th Avenue N Plymouth MN 55447 - MLS# 7154277
Room Name
Room Level
Room Dimensions
Family Room
Main
30x19
Dining Room
Main
11x08
Kitchen
Main
12x11
Office
Main
11x11
Mud Room
Main
11x08
Bedroom
Upper
16x15
Bedroom 2
Upper
11x11
Bedroom 3
Upper
13x11
Bedroom 4
Upper
12x10
Bedroom 5
Lower
12x11
Amusement Room
Lower
33x31
Exercise Room
Lower
11x10
Bar/Wet Bar Room
Lower
11x08
Owner and Association Info
Owner and Assocation Info for 14610 4th Avenue N Plymouth MN 55447 - MLS# 7154277
Ownership Information
Owner is Agent:
No
Rental License:
No
In Foreclosure:
No
Potential Short Sale:
No
Lender Owned:
No
Auction:
No
Association Information
Association Fee:
No
Association Fee Covers:
N/A
Tax Info
Location, Tax and Other Information for 14610 4th Avenue N Plymouth MN 55447 - MLS# 7154277
Address Information
House Number:
14610
Street:
4th
Street Abbreviation:
Avenue
Street Dir Sfx:
N
Postal City:
Plymouth
County:
Hennepin
State/Province:
MN
ZipCode:
55447
Subdivision:
Executive Woodlands
Tax Information
Parcel Number:
Tax Classification:
Residential-Single Family
Tax Year:
2026
Tax Amount:
$11,712.00
Assessments:
No
Taxes w/Assessments:
$11,712.00
School Info
School Information for 14610 4th Avenue N Plymouth MN 55447 - MLS# 7154277
School District:
284
Elementary School:
Middle School:
High School:
Listing & Price History
Listing & Price History
Current listingMLS #7154277
Oct 13, 2026
Listed for saleCurrent asking price
$1,150,000
Documents
Documents (0)
Sign in to view documents shared with you.
This listing has been entered by the following office: Lakes Sotheby's International Realty
The data relating to real estate for sale on this web site comes in part from the Program of the Regional Multiple Listing Service of Minnesota, Inc. Real estate listings held by brokerage firms other than MnRealtyCo, LLC are marked with the or the and detailed information about them includes the name of the listing brokers.
All information provided is deemed reliable, but is not guaranteed and should be independently verified.
Copyright 2026 Regional Multiple Listing Service of Minnesota, Inc. All rights reserved.
Get More Info
By submitting this form, you give us permission to contact you regarding this property and that you are also not currently under contract with another real estate agent
 Program of the Regional Multiple Listing Service of Minnesota, Inc. Real estate listings held by brokerage firms other than MnRealtyCo, LLC are marked with the
  and detailed information about them includes the name of the listing brokers.